Welcome to 44 McGlynn Lane in charming Bunker Hill, West Virginia! This immaculate 3-bedroom, 2-bathroom home is a true gem. Nestled on a peaceful lane, this property offers a perfect blend of modern comfort and countryside tranquility. Step inside to discover a spacious and light-filled open-concept living area, ideal for both relaxing and entertaining. The well-appointed kitchen boasts sleek appliances, ample storage, and a convenient breakfast bar. The adjoining dining area opens up to a delightful patio, perfect for enjoying morning coffee or evening gatherings. The primary bedroom features an ensuite bathroom, providing a private retreat for relaxation. Two additional bedrooms offer versatility for a growing family, a home office, or a guest room. Outside, the expansive yard provides endless possibilities for gardening, play, or simply soaking in the natural beauty. Situated just moments from local amenities and major highways, this home offers the best of both worlds – a serene rural setting with easy access to urban conveniences. Don't miss your opportunity to own this exceptional property on McGlynn Lane. Schedule a showing today and make it yours!
Sold for $235,900
$235,900
44 McGlynn Ln, Bunker Hill, WV 25413
3beds
1,536sqft
Townhouse
Built in 2008
-- sqft lot
$262,800 Zestimate®
$154/sqft
$1,922 Estimated rent
Home value
$262,800
$250,000 - $276,000
$1,922/mo
Zestimate® history
Owner options
List your home for rent
$1,922/mo
Rent Zestimate®
Find your next renter with Zillow Rental Manager. Plus, with online applications, you can quickly screen prospective tenants – for free.
$1,922/mo
Rent Zestimate®
Refinance and save
$1,759/mo
Est. payment
Refinancing to a lower rate could help reduce your monthly payments and save thousands over the life of the loan.
$1,759/mo
Est. payment
Explore your selling options
Work with a Zillow partner agent
Leverage their expertise and Zillow's premium Showcase listings to get your home seen by more buyers.
Get startedList with your own agent
Get your home in front of millions of buyers by listing it on Zillow.
Learn how to do itSell it yourself
Take full control of how buyers see your home on Zillow by listing For Sale by Owner (FSBO).
List your homeWhat's special
Modern comfortSleek appliancesAmple storageEnsuite bathroomExpansive yardWell-appointed kitchen
Zillow last checked:
Listing updated:
Listed by:
Jen Richards 703-624-6823,
MarketPlace REALTY
Bought with:
Bruce Elsey, 5016425
Long & Foster Real Estate, Inc.
Source: Bright MLS,MLS#: WVBE2021818
Facts & features
Interior
Bedrooms & bathrooms
- Bedrooms: 3
- Bathrooms: 3
- Full bathrooms: 2
- 1/2 bathrooms: 1
- Main level bathrooms: 1
Basement
- Area: 0
Heating
- Heat Pump, Natural Gas
Cooling
- Central Air, Electric
Appliances
- Included: Microwave, Dishwasher, Dryer, Refrigerator, Cooktop, Washer, Electric Water Heater
- Laundry: Main Level
Features
- Ceiling Fan(s), Chair Railings, Combination Dining/Living, Crown Molding, Open Floorplan, Eat-in Kitchen
- Flooring: Carpet
- Has basement: No
- Has fireplace: No
Interior area
- Total structure area: 1,536
- Total interior livable area: 1,536 sqft
- Finished area above ground: 1,536
- Finished area below ground: 0
Property
Parking
- Total spaces: 1
- Parking features: Storage, Built In, Driveway, Attached
- Attached garage spaces: 1
- Has uncovered spaces: Yes
Accessibility
- Accessibility features: None
Features
- Levels: Two
- Stories: 2
- Patio & porch: Patio
- Pool features: None
- Fencing: Full,Wood
Details
- Additional structures: Above Grade, Below Grade
- Parcel number: 07 17C007400000000
- Zoning: 101
- Special conditions: Standard
- Other equipment: None
Construction
Type & style
- Home type: Townhouse
- Architectural style: Colonial
- Property subtype: Townhouse
Materials
- Aluminum Siding
- Foundation: Slab
Condition
- Excellent
- New construction: No
- Year built: 2008
Utilities & green energy
- Sewer: Public Sewer
- Water: Public
Community & HOA
Community
- Subdivision: The Townes Of Ridgeway
HOA
- Has HOA: Yes
- HOA fee: $275 annually
Location
- Region: Bunker Hill
- Municipality: Mill Creek District
Financial & listing details
- Price per square foot: $154/sqft
- Tax assessed value: $159,200
- Annual tax amount: $1,112
- Date on market: 8/18/2023
- Listing agreement: Exclusive Right To Sell
- Listing terms: Cash,FHA,USDA Loan,VA Loan,Conventional
- Ownership: Fee Simple
Price history
| Date | Event | Price |
|---|---|---|
| 9/25/2023 | Sold | $235,900$154/sqft |
Source:  Bright MLS #WVBE2021818 Report a problem Bright MLS #WVBE2021818 Report a problem | ||
| 8/21/2023 | Contingent | $235,900$154/sqft |
Source: Bright MLS #WVBE2021818 Report a problem | ||
| 8/18/2023 | Listed for sale | $235,900$154/sqft |
Source: Bright MLS #WVBE2021818 Report a problem | ||
| 3/24/2021 | Listing removed | -- |
Source: Owner Report a problem | ||
| 6/21/2018 | Listing removed | $1,150$1/sqft |
Source: Owner Report a problem | ||
| 5/26/2018 | Listed for rent | $1,150$1/sqft |
Source: Owner Report a problem | ||
| 3/6/2016 | Listing removed | $1,150$1/sqft |
Source: Owner Report a problem | ||
| 2/12/2016 | Listed for rent | $1,150$1/sqft |
Source: Owner Report a problem | ||
| 12/27/2014 | Listing removed | $1,150$1/sqft |
Source: Owner Report a problem | ||
| 9/15/2014 | Listed for rent | $1,150$1/sqft |
Source: Owner Report a problem | ||
| 7/25/2014 | Listing removed | $1,150$1/sqft |
Source: Owner Report a problem | ||
| 6/24/2014 | Listed for rent | $1,150$1/sqft |
Source: Owner Report a problem | ||
Public tax history
| Year | Property taxes | Tax assessment |
|---|---|---|
| 2025 | $1,481 +12.8% | $121,800 +13.9% |
| 2024 | $1,313 -0.1% | $106,980 +2.9% |
| 2023 | $1,314 +18.4% | $103,980 +9.1% |
| 2022 | $1,110 | $95,340 +5.2% |
| 2021 | -- | $90,660 +4.9% |
| 2020 | -- | $86,460 +3.3% |
| 2019 | $990 +7.9% | $83,700 +8.1% |
| 2018 | $917 +11.4% | $77,460 +12.1% |
| 2017 | $824 +0.1% | $69,120 +1% |
| 2016 | $823 -0.6% | $68,460 +2.1% |
| 2015 | $828 -0.3% | $67,080 |
| 2014 | $831 +6.4% | $67,080 +3.1% |
| 2013 | $781 | $65,040 +2.8% |
| 2012 | $781 -14.5% | $63,240 -15% |
| 2011 | $913 -14.2% | $74,400 -16.3% |
| 2010 | $1,064 -2.2% | $88,920 -8.4% |
| 2009 | $1,087 | $97,080 |
Find assessor info on the county website
Neighborhood: 25413
Nearby homes
- $266,3003 bd2 ba1.5k sqft40 McGlynn Ln, Bunker Hill, WV 25413Off Market
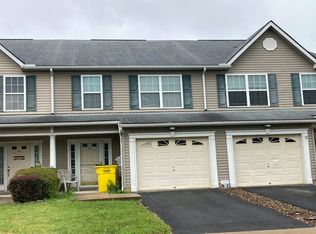
- $260,9003 bd2 ba1.5k sqft48 McGlynn Ln, Bunker Hill, WV 25413Off Market
- $270,4003 bd3 ba1.5k sqft36 McGlynn Ln, Bunker Hill, WV 25413Off Market
- $264,4003 bd2 ba1.5k sqft56 McGlynn Ln, Bunker Hill, WV 25413Off Market
- $250,0003 bd3 ba1.5k sqft52 McGlynn Ln, Bunker Hill, WV 25413Sold
- $238,5003 bd2 ba1.2k sqft28 McGlynn Ln, Bunker Hill, WV 25413Off Market
- $243,1003 bd3 ba1.2k sqft24 McGlynn Ln, Bunker Hill, WV 25413Off Market
- $243,9003 bd2 ba1.2k sqft20 McGlynn Ln, Bunker Hill, WV 25413Off Market
Nearby schools
GreatSchools rating
- 5/10Bunker Hill Elementary SchoolGrades: PK-3Distance: 1.3 mi
- 5/10Musselman Middle SchoolGrades: 6-8Distance: 3.2 mi
- 8/10Musselman High SchoolGrades: 9-12Distance: 3.6 mi
Schools provided by the listing agent
- District: Berkeley County Schools
Source: Bright MLS. This data may not be complete. We recommend contacting the local school district to confirm school assignments for this home.
Get a cash offer in 3 minutes
Find out how much your home could sell for in as little as 3 minutes with a no-obligation cash offer.
Estimated market value
$262,800
Get a cash offer in 3 minutes
Find out how much your home could sell for in as little as 3 minutes with a no-obligation cash offer.
Estimated market value
$262,800
- West Virginia
- Berkeley County
- Bunker Hill
- 25413
- 44 McGlynn Ln
Nearby cities
Nearby zip codes
Other Bunker Hill Topics
