Discover this stunning 4-bedroom, 3-bath home in the heart of Eminence, KY, offering an impeccable blend of modern design and thoughtful functionality. The open floor plan welcomes you with upgraded features throughout, including a gourmet kitchen boasting beautiful cabinets with crown molding, quartz countertops, a separate breakfast bar, and high-end stainless steel appliances. The Hybrid LVP flooring complements the stylish interior, while solid oak stair treads and upgraded lighting and plumbing fixtures add a touch of elegance.
This home provides ample space for relaxation and entertainment with two family/great rooms—one on the main floor and another upstairs. The spacious master suite features a walk-in closet, a luxurious 5-foot shower, and a temperature-controlled tub faucet for ultimate comfort. Two additional guest bathrooms offer convenient tub/shower combinations, and walk-in closets in two bedrooms provide excellent storage solutions.
Practicality meets sophistication with a fully insulated, drywalled, and painted garage equipped with a keypad entry, energy-efficient low-e glass windows, and soaring 9-foot ceilings. This home is a perfect combination of style, functionality, and modern living. Don't miss the chance to call it yoursschedule a private tour today!
Sold for $313,800
$313,800
44 Meadow Dr, Eminence, KY 40019
4beds
1,994sqft
Single Family Residence
Built in 2021
7,840 Square Feet Lot
$324,800 Zestimate®
$157/sqft
$2,316 Estimated rent
Home value
$324,800
Estimated sales range
Not available
$2,316/mo
Zestimate® history
Owner options
List your home for rent
$2,316/mo
Rent Zestimate®
Find your next renter with Zillow Rental Manager. Plus, with online applications, you can quickly screen prospective tenants – for free.
$2,316/mo
Rent Zestimate®
Refinance and save
$2,016/mo
Est. payment
Refinancing to a lower rate could help reduce your monthly payments and save thousands over the life of the loan.
$2,016/mo
Est. payment
Explore your selling options
Work with a Zillow partner agent
Leverage their expertise and Zillow's premium Showcase listings to get your home seen by more buyers.
Get startedList with your own agent
Get your home in front of millions of buyers by listing it on Zillow.
Learn how to do itSell it yourself
Take full control of how buyers see your home on Zillow by listing For Sale by Owner (FSBO).
List your homeWhat's special
Zillow last checked:
Listing updated:
Listed by:
Christopher R Dye 502-758-3059,
EXP Realty LLC
Bought with:
NON MEMBER
Source: Metro Search Inc. LLC DBA Apex MLS,MLS#: 1678504
Facts & features
Interior
Bedrooms & bathrooms
- Bedrooms: 4
- Bathrooms: 3
- Full bathrooms: 3
Primary bedroom
- Level: First
Bedroom
- Level: First
Bedroom
- Level: First
Bedroom
- Level: Basement
Primary bathroom
- Level: First
Full bathroom
- Level: First
Full bathroom
- Level: Basement
Dining room
- Level: First
Family room
- Level: Basement
Kitchen
- Level: First
Laundry
- Level: First
Living room
- Level: First
Heating
- Heat Pump
Cooling
- Central Air, Heat Pump
Features
- Basement: Walkout Finished
- Has fireplace: No
Interior area
- Total structure area: 1,330
- Total interior livable area: 1,994 sqft
- Finished area above ground: 1,330
- Finished area below ground: 664
Property
Parking
- Total spaces: 2
- Parking features: Attached
- Attached garage spaces: 2
Features
- Stories: 2
- Patio & porch: Deck, Porch
- Fencing: Privacy
Lot
- Size: 7,840 Square Feet
- Features: Sidewalk
Details
- Parcel number: 0229008042.00
Construction
Type & style
- Home type: SingleFamily
- Property subtype: Single Family Residence
Materials
- Vinyl Siding
- Foundation: Concrete Perimeter
- Roof: Shingle
Condition
- Year built: 2021
Utilities & green energy
- Sewer: Public Sewer
- Water: Public
- Utilities for property: Electricity Connected
Community & HOA
Community
- Subdivision: Quail Run
HOA
- Has HOA: Yes
- HOA fee: $100 annually
Location
- Region: Eminence
Financial & listing details
- Price per square foot: $157/sqft
- Date on market: 1/23/2025
- Electric utility on property: Yes
Price history
| Date | Event | Price |
|---|---|---|
| 7/31/2025 | Sold | $313,800-0.2%$157/sqft |
Source:  Metro Search Inc. LLC DBA Apex MLS #1678504 Report a problem Metro Search Inc. LLC DBA Apex MLS #1678504 Report a problem | ||
| 4/15/2025 | Pending sale | $314,500$158/sqft |
Source: Metro Search Inc. LLC DBA Apex MLS #1678504 Report a problem | ||
| 3/19/2025 | Price change | $314,500-0.2%$158/sqft |
Source: Metro Search Inc. LLC DBA Apex MLS #1678504 Report a problem | ||
| 1/31/2025 | Price change | $315,000-1.5%$158/sqft |
Source: Metro Search Inc. LLC DBA Apex MLS #1678504 Report a problem | ||
| 1/23/2025 | Listed for sale | $319,900+10.7%$160/sqft |
Source: Metro Search Inc. LLC DBA Apex MLS #1678504 Report a problem | ||
| 6/16/2021 | Sold | $289,000$145/sqft |
Source: Metro Search Inc. LLC DBA Apex MLS #1583185 Report a problem | ||
Public tax history
Tax history is unavailable.
Neighborhood: 40019
Nearby homes
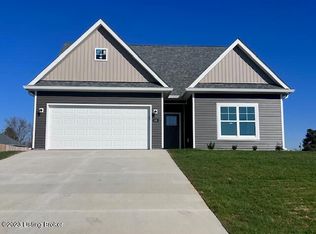
- $328,8304 bd3 ba2k sqft64 Meadow Dr, Eminence, KY 40019Sold
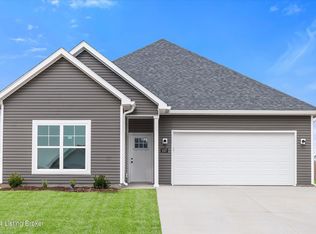
- $282,0003 bd2 ba1.5k sqft167 Harvest Dr, Eminence, KY 40019Sold
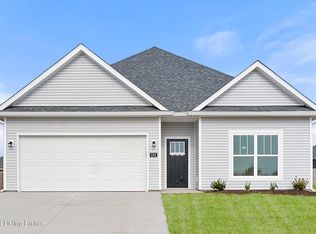
- $284,0003 bd2 ba1.4k sqft181 Harvest Dr, Eminence, KY 40019Sold
- $281,100-- bd-- ba-- sqft51 Meadow Dr, Eminence, KY 40019Off Market
- $279,700-- bd-- ba-- sqft136 Harvest Dr, Eminence, KY 40019Off Market
- $250,0003 bd2 ba1.2k sqft67 Hunters Ridge Dr, Eminence, KY 40019Sold
- $313,700-- bd-- ba-- sqft69 Meadow Dr, Eminence, KY 40019Off Market
- $289,0003 bd2 ba1.4k sqft166 Harvest Dr, Eminence, KY 40019Sold
Nearby schools
GreatSchools rating
- 6/10Eminence Elementary SchoolGrades: PK-5Distance: 0.6 mi
- 4/10Eminence High SchoolGrades: 6-12Distance: 0.6 mi


Get pre-qualified for a loan
At Zillow Home Loans, we can pre-qualify you in as little as 5 minutes with no impact to your credit score.An equal housing lender. NMLS #10287.
Sell for more on Zillow
Get a Zillow Showcase℠ listing at no additional cost and you could sell for .
$324,800
2% more
+$6,496
With Zillow Showcase(estimated)
$331,296
- Kentucky
- Henry County
- Eminence
- 40019
- 44 Meadow Dr
Nearby cities
Nearby zip codes
Other Eminence Topics
