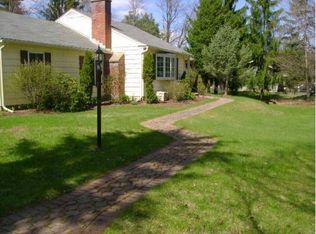
This sprawling, one-owner rambling ranch offers a rare blend of classic character, versatile functional spaces, and exceptional property features. Situated on an bulky lot this home delivers an impressive footprint both inside and out.
As you enter, you are greeted by warm hardwood flooring that flows through a spacious main living area with a striking stone fireplace framed by rich custom built-in shelving and cabinetry. The tiled kitchen is fully equipped with ample storage, rich custom wood cabinetry and a central workspace island. The full sized basment includes fireplace, washsink , workshop area and loads of storage! One of the true standouts of the property is the incredible sunporch. Featuring multi-tone slate tile flooring and expansive sliding glass doors that open to freshly painted rear patios and landscaped yard. This room is flooded with natural light, thanks to installed electronic shades, the entire sunporch can be effortlessly transformed into a complete dark and private room.
There are also two detached sheds and one is equipped with a full 100-amp service, making it the ultimate setup for a high-powered hobby shop, workshop, or specialized storage. Combining single-level living, unique amenities, and a large private lot in a desirable Queensbury location, this property presents a tremendous opportunity. Contact your favorite real estate professional to get a tour today! This property is NOT for rent.
Active
Price cut: $50K (8/24)
$449,900
44 Meadowview Road, Queensbury, NY 12804
3beds
1,912sqft
Single Family Residence, Residential
Built in 1958
0.69 Acres Lot
$433,800 Zestimate®
$235/sqft
$-- HOA
What's special
Expansive sliding glass doorsWorkshop areaLarge private lotTwo detached shedsFreshly painted rear patiosLandscaped yardInstalled electronic shades
- 50 days
- 678
- 29
Zillow last checked:
Listing updated:
Listed by:
Legacy Nine Realty 518-824-1119,
Kimberly Bullard 518-744-3555
Source: Global MLS,MLS#: 202623592
Facts & features
Interior
Bedrooms & bathrooms
- Bedrooms: 3
- Bathrooms: 2
- Full bathrooms: 2
Bedroom
- Level: First
Bedroom
- Level: First
Bedroom
- Level: First
Dining room
- Level: First
Great room
- Level: First
Kitchen
- Level: First
Living room
- Level: First
Heating
- Baseboard, Hot Water
Cooling
- Window Unit(s)
Appliances
- Included: Dishwasher, Dryer, Range, Range Hood, Refrigerator, Washer
- Laundry: In Bathroom, Main Level
Features
- Ceiling Fan(s), Wired for Sound, Built-in Features, Kitchen Island
- Flooring: Tile, Wood, Marble
- Basement: Full
- Number of fireplaces: 2
- Fireplace features: Basement, Living Room, Wood Burning
Interior area
- Total structure area: 1,912
- Total interior livable area: 1,912 sqft
- Finished area above ground: 1,912
- Finished area below ground: 0
Video & virtual tour
Property
Parking
- Total spaces: 2
- Parking features: Attached, Driveway
- Attached garage spaces: 2
- Has uncovered spaces: Yes
Features
- Exterior features: Garden
Lot
- Size: 0.69 Acres
- Features: Rolling Slope, Landscaped
Details
- Additional structures: Shed(s)
- Parcel number: 523400 297.17164
- Zoning description: Single Residence
- Special conditions: No Disclosures
Construction
Type & style
- Home type: SingleFamily
- Architectural style: Ranch
- Property subtype: Single Family Residence, Residential
Materials
- Other
Condition
- New construction: No
- Year built: 1958
Utilities & green energy
- Electric: 100 Amp Service
- Sewer: Septic Tank
- Water: Public
Community & HOA
HOA
- Has HOA: No
Location
- Region: Queensbury
Financial & listing details
- Price per square foot: $235/sqft
- Tax assessed value: $272,200
- Annual tax amount: $5,289
- Date on market: 8/8/2026
Estimated market value
$433,800
$412,000 - $455,000
$2,628/mo
Price history
| Date | Event | Price |
|---|---|---|
| 8/24/2026 | Price change | $449,900-10%$235/sqft |
Source:  Global MLS #202623592 Report a problem Global MLS #202623592 Report a problem | ||
| 8/8/2026 | Listed for sale | $499,900$261/sqft |
Source: Global MLS #202623592 Report a problem | ||
Public tax history
| Year | Property taxes | Tax assessment |
|---|---|---|
| 2025 | -- | $245,000 |
| 2024 | -- | $245,000 +15.3% |
| 2023 | -- | $212,500 |
| 2022 | -- | $212,500 |
| 2021 | -- | $212,500 +4% |
| 2020 | -- | $204,400 |
| 2019 | -- | $204,400 |
| 2018 | -- | $204,400 -4.5% |
| 2017 | $4,263 | $214,000 |
| 2016 | -- | $214,000 |
| 2015 | -- | $214,000 +63.9% |
| 2014 | -- | $130,600 |
| 2013 | -- | $130,600 |
| 2012 | -- | $130,600 |
| 2011 | -- | $130,600 |
| 2010 | -- | $130,600 |
| 2009 | -- | $130,600 |
| 2008 | -- | $130,600 |
| 2007 | -- | $130,600 |
| 2006 | -- | $130,600 |
| 2005 | -- | $130,600 +37.2% |
| 2004 | -- | $95,200 |
| 2002 | -- | $95,200 |
| 2001 | -- | $95,200 |
| 2000 | -- | $95,200 |
Find assessor info on the county website
Monthly payment
Climate risks
Neighborhood: Glens Falls North
Nearby schools
Schools provided by the listing agent
- Elementary: Queensbury
- High: Queensbury Senior
Source: Global MLS. This data may not be complete. We recommend contacting the local school district to confirm school assignments for this home.
Similar homes
- $509,0003 bd4 ba2.3k sqft20 Butternut Hill Drive, Queensbury, NY 12804Active
 MLS ID #202620631, Danielle Allen, Listing by: Crosspoint Realty. Global MLS
 - $424,9003 bd2 ba1.2k sqft24 Bonner Drive, Queensbury, NY 12804Active
 MLS ID #202626181, Marcy Graziano, Listing by: Four Seasons Sothebys International Realty. Global MLS
 - $389,9003 bd3 ba2.4k sqft26 Fort Amherst Road, Queensbury, NY 12804Active
 MLS ID #202625583, Erin Sipowicz, Listing by: Venture Fox Realty Group LLC. Global MLS
 - $428,0004 bd3 ba2k sqft12 Windy Hill Road, Glens Falls, NY 12801Active
 MLS ID #202625817, Carol F Asiello, Listing by: KW Platform. Global MLS
