This well-maintained craftsman style home in Sharpsburg offers 4 bedrooms and 2.5 bathrooms. As you approach, you'll notice the inviting rocking front porch, ideal for relaxing evenings. Step inside to a welcoming foyer with an elegant dining room featuring a coffered ceiling. The home boasts an open floor plan, creating a spacious feel throughout. Gather around the living room fireplace for cozy nights in, while the kitchen provides everything you need with a seated island, stainless steel appliances (with vented microwave exhaust), and convenient walk-in pantry. Laundry in mudroom with storage space. Upstairs, you'll find all bedrooms including the primary bedroom with a comfortable sitting area. The ensuite bathroom is a personal retreat with a tile shower, relaxing soaking tub, double vanity, and walk-in closet. Outdoor entertaining is a breeze on the game day patio, complete with a wood-burning fireplace and retractable shade for comfort in any weather. The homeowners association handles lawn service, giving you more time to enjoy life. Community amenities include a refreshing pool, playground, and clubhouse for all residents. The location offers exceptional convenience, close to Newnan Piedmont Hospital, Interstate 85, shopping centers, and Peachtree City. Schedule your tour today!
Closed
$463,000
44 Mediterranean Ave, Sharpsburg, GA 30277
4beds
2,661sqft
Single Family Residence
Built in 2021
8,712 Square Feet Lot
$433,500 Zestimate®
$174/sqft
$2,768 Estimated rent
Home value
$433,500
$412,000 - $455,000
$2,768/mo
Zestimate® history
Owner options
List your home for rent
$2,768/mo
Rent Zestimate®
Find your next renter with Zillow Rental Manager. Plus, with online applications, you can quickly screen prospective tenants – for free.
$2,768/mo
Rent Zestimate®
Refinance and save
$4,011/mo
Est. payment
Refinancing to a lower rate could help reduce your monthly payments and save thousands over the life of the loan.
$4,011/mo
Est. payment
Explore your selling options
Work with a Zillow partner agent
Leverage their expertise and Zillow's premium Showcase listings to get your home seen by more buyers.
Get startedList with your own agent
Get your home in front of millions of buyers by listing it on Zillow.
Learn how to do itSell it yourself
Take full control of how buyers see your home on Zillow by listing For Sale by Owner (FSBO).
List your homeWhat's special
Open floor planStainless steel appliancesInviting rocking front porchWalk-in pantryWalk-in closetRetractable shadeSoaking tub
Zillow last checked:
Listing updated:
Listed by:
Tim Stout Group 678-737-3838,
eXp Realty,
Caleb Duke 706-601-2619,
eXp Realty
Bought with:
Denise M Clements, 184056
Keller Williams Realty Atl. Partners
Source: GAMLS,MLS#: 10502429
Facts & features
Interior
Bedrooms & bathrooms
- Bedrooms: 4
- Bathrooms: 3
- Full bathrooms: 2
- 1/2 bathrooms: 1
Rooms
- Room types: Laundry
Dining room
- Features: Separate Room
Kitchen
- Features: Breakfast Area, Kitchen Island, Walk-in Pantry
Heating
- Central, Electric
Cooling
- Ceiling Fan(s), Central Air, Electric
Appliances
- Included: Dishwasher, Dryer, Microwave, Oven/Range (Combo), Refrigerator, Stainless Steel Appliance(s), Washer
- Laundry: In Hall, Mud Room
Features
- Double Vanity, High Ceilings, Separate Shower, Soaking Tub, Walk-In Closet(s)
- Flooring: Carpet, Hardwood, Tile
- Basement: None
- Attic: Pull Down Stairs
- Number of fireplaces: 2
- Fireplace features: Living Room, Outside
Interior area
- Total structure area: 2,661
- Total interior livable area: 2,661 sqft
- Finished area above ground: 2,661
- Finished area below ground: 0
Property
Parking
- Parking features: Attached, Garage, Garage Door Opener, Kitchen Level
- Has attached garage: Yes
Features
- Levels: Two
- Stories: 2
- Patio & porch: Patio, Porch
Lot
- Size: 8,712 Square Feet
- Features: Level
Details
- Additional structures: Shed(s)
- Parcel number: 111 1018 088
Construction
Type & style
- Home type: SingleFamily
- Architectural style: Craftsman
- Property subtype: Single Family Residence
Materials
- Brick, Other, Stone
- Roof: Composition
Condition
- Resale
- New construction: No
- Year built: 2021
Utilities & green energy
- Sewer: Public Sewer
- Water: Public
- Utilities for property: Electricity Available, Sewer Connected, Water Available
Green energy
- Energy efficient items: Insulation
Community & HOA
Community
- Features: Clubhouse, Playground, Pool, Sidewalks, Street Lights
- Subdivision: Parkside Village
HOA
- Has HOA: Yes
- Services included: Maintenance Grounds
- HOA fee: $1,200 annually
Location
- Region: Sharpsburg
Financial & listing details
- Price per square foot: $174/sqft
- Tax assessed value: $439,825
- Annual tax amount: $3,939
- Date on market: 4/17/2025
- Cumulative days on market: 18 days
- Listing agreement: Exclusive Right To Sell
- Electric utility on property: Yes
Price history
| Date | Event | Price |
|---|---|---|
| 5/23/2025 | Sold | $463,000-2.5%$174/sqft |
Source:  GAMLS #10502429 Report a problem GAMLS #10502429 Report a problem | ||
| 5/5/2025 | Pending sale | $475,000$179/sqft |
Source: GAMLS #10502429 Report a problem | ||
| 4/17/2025 | Listed for sale | $475,000+35.8%$179/sqft |
Source: GAMLS #10502429 Report a problem | ||
| 11/30/2021 | Sold | $349,900$131/sqft |
Source: Public Record Report a problem | ||
Public tax history
| Year | Property taxes | Tax assessment |
|---|---|---|
| 2025 | $4,135 +5% | $175,930 +0.1% |
| 2024 | $3,939 -0.7% | $175,786 +5.6% |
| 2023 | $3,965 +8.2% | $166,465 +17.6% |
| 2022 | $3,666 +733.6% | $141,572 +784.8% |
| 2021 | $440 | $16,000 |
Find assessor info on the county website
Neighborhood: 30277
Nearby homes
- $504,700-- bd3 ba2.8k sqft46 Mediterranean Ave, Sharpsburg, GA 30277Off Market
- $504,900-- bd3 ba3.1k sqft114 Pacific Ave, Sharpsburg, GA 30277Off Market
- $457,600-- bd3 ba3.1k sqft47 Mediterranean Ave, Sharpsburg, GA 30277Off Market
- $505,0005 bd3 ba3.1k sqft53 Mediterranean Ave, Sharpsburg, GA 30277Sold
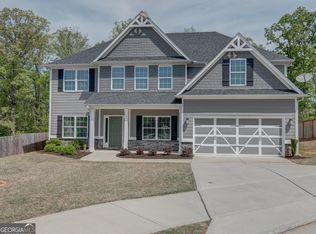
- $449,9004 bd3 ba2.8k sqft115 Pacific Ave, Sharpsburg, GA 30277Sold
- $508,900-- bd3 ba3.1k sqft112 Pacific Ave, Sharpsburg, GA 30277Off Market
- $465,0004 bd3 ba2.8k sqft117 Pacific Ave, Sharpsburg, GA 30277Sold
- $446,8004 bd3 ba2.9k sqft59 Pacific Ave, Sharpsburg, GA 30277Off Market
Nearby schools
GreatSchools rating
- 5/10Poplar Road Elementary SchoolGrades: PK-5Distance: 1.5 mi
- 5/10Lee Middle SchoolGrades: 6-8Distance: 2.5 mi
- 6/10East Coweta High SchoolGrades: 9-12Distance: 2.2 mi
Schools provided by the listing agent
- Elementary: Poplar Road
- Middle: Lee
- High: East Coweta
Source: GAMLS. This data may not be complete. We recommend contacting the local school district to confirm school assignments for this home.
Get a cash offer in 3 minutes
Find out how much your home could sell for in as little as 3 minutes with a no-obligation cash offer.
Estimated market value
$433,500
Get a cash offer in 3 minutes
Find out how much your home could sell for in as little as 3 minutes with a no-obligation cash offer.
Estimated market value
$433,500
- Georgia
- Coweta County
- Newnan
- 30277
- 44 Mediterranean Ave
Nearby cities
Nearby neighborhoods
Nearby zip codes
Other Newnan Topics
