Skip main navigation
Sold for $899,000
  • $899,000

    44 Meeting House Creek Road, Aquebogue, NY 11931

    4beds
    1,753sqft
    Single Family Residence, Residential
    Built in 1943
    0.31 Acres Lot
    $955,500 Zestimate®
    $513/sqft
    $5,120 Estimated rent

    Home value

    $955,500

    $850,000 - $1.07M

    $5,120/mo

    Zestimate® history
    Loading
    Loading...

    Owner options

    List your home for rent

    $5,120/mo

    Rent Zestimate®

    Find your next renter with Zillow Rental Manager. Plus, with online applications, you can quickly screen prospective tenants – for free.

    Learn more

    $5,120/mo

    Rent Zestimate®

    Refinance and save

    $6,173/mo

    Est. payment

    Refinancing to a lower rate could help reduce your monthly payments and save thousands over the life of the loan.

    See today's rates

    $6,173/mo

    Est. payment

    Explore your selling options

    Work with a Zillow partner agent

    Leverage their expertise and Zillow's premium Showcase listings to get your home seen by more buyers.

    Get started

    List with your own agent

    Get your home in front of millions of buyers by listing it on Zillow.

    Learn how to do it

    Sell it yourself

    Take full control of how buyers see your home on Zillow by listing For Sale by Owner (FSBO).

    List your home

    What's special

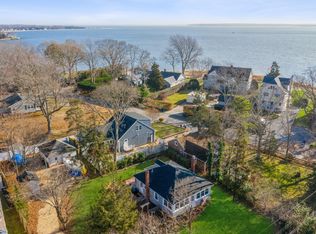
    This is the North Fork home that you have been waiting for! Located in the Hamlet of Aquebogue in a community with access to a private beach and a full service marina, restaurant and farm stands just down the street. This 4 bedroom/2 full bathroom cape cod style home, in move in condition, is situated on a 90x150 parcel (.31 acres) and was completely renovated inside and out in 2020. SEE ATTACHED LIST OF RENOVATIONS & UPGRADES. Bright and airy open concept floor plan. The long driveway leads to a 2 car garage (26'x26') which holds many possibilities for additional living and recreational space with proper permits. Well manicured property with a roomy backyard for outdoor entertaining and relaxation. The partial basement is perfect for additional storage. The house in conveniently located to all the North Fork has to offer as a year round or seasonal home...wineries, breweries, golf courses, shopping, restaurants, farm stands and so much more. This one won't last., Additional information: Interior Features:Lr/Dr,Separate Hotwater Heater:Yes

    Zillow last checked:

    Listing updated:

    Listed by:

    Patricia Shackel 516-205-3755,

    Douglas Elliman Real Estate 631-298-8000

    Bought with:

    Margaret Brodis RSPS, 30BR0922019

    Douglas Elliman Real Estate

    Source: OneKey® MLS as distributed by MLS GRID,MLS#: L3585655MLS Logo

    Facts & features

    Interior

    Bedrooms & bathrooms
    • Bedrooms: 4
    • Bathrooms: 2
    • Full bathrooms: 2
    Other
    • Description: 2 bedrooms, Access to partial attic.
    • Level: Second
    Other
    • Description: Living Room, Dining Room, Eat in Kitchen, 2 bedrooms, 2 Full bathroom, Washer/Dryer, Entryway, Access to Basement.
    • Level: First
    Other
    • Description: Mechanicals, storage, Bilco doors.
    • Level: Basement
    Heating
    • Oil, Baseboard
    Cooling
    • Central Air
    Appliances
    • Included: Electric Water Heater
    Features
    • Cathedral Ceiling(s), Eat-in Kitchen, First Floor Bedroom
    • Flooring: Hardwood
    • Basement: Bilco Door(s)
    • Attic: Partial
    Interior area
    • Total structure area: 1,753
    • Total interior livable area: 1,753 sqft

    Property

    Parking
    • Parking features: Private, Detached, Driveway
    • Has uncovered spaces: Yes
    Features
    • Levels: Two
    • Patio & porch: Deck, Patio
    • Fencing: Fenced
    • Waterfront features: Beach Access, Water Access
    Lot
    • Size: 0.31 Acres
    • Dimensions: 90 x 150
    • Features: Sprinklers In Front, Sprinklers In Rear, Near Public Transit, Near School
    Details
    • Parcel number: 0600113000200055000

    Construction

    Type & style
    • Home type: SingleFamily
    • Architectural style: Cape Cod
    • Property subtype: Single Family Residence, Residential
    Materials
    • Vinyl Siding
    Condition
    • Year built: 1943
    • Major remodel year: 2020

    Utilities & green energy

    • Sewer: Cesspool, Septic Tank
    • Water: Public
    • Utilities for property: Trash Collection Public

    Community & neighborhood

    Location
    • Region: Aquebogue

    Other

    Other facts
    • Listing agreement: Exclusive Right To Sell

    Price history

    DateEventPrice
    4/8/2025Sold$899,000$513/sqft
    Source: Public Record Report a problem
    1/22/2025Sold$899,000$513/sqft
    Source: OneKey® MLS as distributed by MLS GRID #L3585655 Report a problem
    11/15/2024Pending sale$899,000$513/sqft
    Source: OneKey® MLS as distributed by MLS GRID #3585655 Report a problem
    10/17/2024Listed for sale$899,000+133.5%$513/sqft
    Source: OneKey® MLS as distributed by MLS GRID #3585655 Report a problem
    1/22/2020Sold$385,000-10.3%$220/sqft
    Source: OneKey® MLS as distributed by MLS GRID #L3101522 Report a problem
    10/1/2019Pending sale$429,000$245/sqft
    Source: Douglas Elliman #3101522 Report a problem
    7/19/2019Price change$429,000-6.5%$245/sqft
    Source: Douglas Elliman #3101522 Report a problem
    5/2/2019Price change$459,000-8%$262/sqft
    Source: Douglas Elliman #3101522 Report a problem
    2/15/2019Listed for sale$499,000$285/sqft
    Source: Douglas Elliman Real Estate #3101522 Report a problem

    Public tax history

    YearProperty taxesTax assessment
    2025-- $54,900
    2024-- $54,900
    2023-- $54,900
    2022-- $54,900
    2021-- $54,900 +23.6%
    2020-- $44,400
    2019-- $44,400
    2018-- $44,400
    2017$7,961 $44,400
    2016-- $44,400
    2015-- $44,400
    2014-- $44,400
    2013-- $44,400
    2012-- $44,400
    2011-- $44,400
    2007$7,009 +16.7%$44,400
    2005$6,007 +12.6%$44,400
    2003$5,337 +5.4%$44,400
    2002$5,063 $44,400
    2001-- $44,400
    2000$4,782 $44,400

    Find assessor info on the county website

    Neighborhood: 11901

    Nearby schools

    GreatSchools rating
    Schools provided by the listing agent
    • Elementary: Aquebogue Elementary School
    • Middle: Riverhead Middle School
    • High: Riverhead Senior High School

    Source: OneKey® MLS as distributed by MLS GRID. This data may not be complete. We recommend contacting the local school district to confirm school assignments for this home.

    Get a cash offer in 3 minutes
    Find out how much your home could sell for in as little as 3 minutes with a no-obligation cash offer.
    Estimated market value
    $955,500
    Get a cash offer in 3 minutes
    Find out how much your home could sell for in as little as 3 minutes with a no-obligation cash offer.
    Estimated market value
    $955,500