**Open House Saturday 9/26 1:30 - 3:30p** Charming, practical, and improved where it counts—this is the kind of home you’ve been waiting to find! This adorable 3-bedroom, 1-bath ranch delivers the best of both worlds— 1950s character and simplicity paired with some of today’s most important improvements. Many of the big-ticket exterior updates are already done; NEW roof, siding, windows, and gutters. Solar panels have proved to be extremely cost effective for this property. Inside, you’ll find a classic ranch layout that is easy to live in and full of potential; updated full bath with tasteful design choices and hardwood floors in all of the bedrooms! Basement has about 600sqft of partially finished space, with laundry room, storage and direct access to the garage. Were you hoping for even more space? You're in luck! The DETACHED garage, with separate driveway, adds valuable parking, storage, or workspace.This manageable footprint makes this home a smart choice for first-time buyers, downsizers, or anyone looking for an affordable home in Methuen. Don't miss your opportunity to make this sweet ranch your own.
For sale
$524,900
44 Memorial Dr, Methuen, MA 01844
3beds
1,604sqft
Single Family Residence
Built in 1958
0.28 Acres Lot
$528,900 Zestimate®
$327/sqft
$-- HOA
What's special
Solar panelsLaundry roomNew roof
- 5 days
- 900
- 46
Likely to sell faster than
Zillow last checked:
Listing updated:
Listed by:
Brittney Ardizzoni 603-531-0106,
Jill & Co. Realty Group 603-275-0487
Source: MLS PIN,MLS#: 73580104
Facts & features
Interior
Bedrooms & bathrooms
- Bedrooms: 3
- Bathrooms: 1
- Full bathrooms: 1
Primary bedroom
- Level: First
Bedroom 2
- Level: First
Bedroom 3
- Level: First
Primary bathroom
- Features: Yes
Bathroom 1
- Level: First
Kitchen
- Level: First
Living room
- Level: First
Heating
- Baseboard, Natural Gas
Cooling
- None
Appliances
- Included: Water Heater
- Laundry: In Basement
Features
- Flooring: Wood, Tile, Carpet, Laminate
- Basement: Full,Walk-Out Access
- Has fireplace: No
Interior area
- Total structure area: 1,604
- Total interior livable area: 1,604 sqft
- Finished area above ground: 944
- Finished area below ground: 660
Property
Parking
- Total spaces: 7
- Parking features: Attached, Detached, Paved Drive, Off Street, Paved
- Attached garage spaces: 2
- Uncovered spaces: 5
Features
- Patio & porch: Patio
- Exterior features: Patio, Rain Gutters, Storage, Fenced Yard
- Fencing: Fenced
Lot
- Size: 0.28 Acres
Details
- Parcel number: M:0516 B:0152 L:016H,2039745
- Zoning: RD
Construction
Type & style
- Home type: SingleFamily
- Architectural style: Ranch
- Property subtype: Single Family Residence
Materials
- Frame
- Foundation: Concrete Perimeter
- Roof: Shingle
Condition
- Year built: 1958
Utilities & green energy
- Electric: 100 Amp Service
- Sewer: Public Sewer
- Water: Public
Community & HOA
HOA
- Has HOA: No
Location
- Region: Methuen
Financial & listing details
- Price per square foot: $327/sqft
- Tax assessed value: $467,600
- Annual tax amount: $4,863
- Date on market: 9/20/2026
Estimated market value
$528,900
$502,000 - $555,000
$3,094/mo
Price history
| Date | Event | Price |
|---|---|---|
| 9/20/2026 | Listed for sale | $524,900+85.5%$327/sqft |
Source: MLS PIN #73580104 Report a problem | ||
| 4/13/2018 | Sold | $283,000$176/sqft |
Source: Public Record Report a problem | ||
Public tax history
| Year | Property taxes | Tax assessment |
|---|---|---|
| 2025 | $4,586 +1.8% | $433,500 +4.5% |
| 2024 | $4,506 +5.7% | $414,900 +13.8% |
| 2023 | $4,265 | $364,500 |
| 2022 | $4,265 +11.1% | $364,500 +25.2% |
| 2021 | $3,840 +0.1% | $291,100 +2% |
| 2020 | $3,836 +8.7% | $285,400 +14.7% |
| 2019 | $3,530 +2.1% | $248,800 +2.7% |
| 2018 | $3,458 +2.5% | $242,300 +5.2% |
| 2017 | $3,374 +4.7% | $230,300 +5.8% |
| 2016 | $3,223 +3% | $217,600 +1.5% |
| 2015 | $3,130 +5.4% | $214,400 +7.2% |
| 2014 | $2,970 +3.1% | $200,000 |
| 2013 | $2,880 +2% | $200,000 -7.7% |
| 2012 | $2,824 +2.4% | $216,600 -0.4% |
| 2011 | $2,759 +4.3% | $217,400 -2.5% |
| 2010 | $2,644 +2.4% | $222,900 -6.7% |
| 2009 | $2,583 -1.2% | $238,900 -6.3% |
| 2008 | $2,614 +6.2% | $255,000 |
| 2007 | $2,461 +4% | $255,000 |
| 2006 | $2,366 +3.6% | $255,000 +12.1% |
| 2005 | $2,283 +7.9% | $227,400 +26.1% |
| 2004 | $2,115 -0.1% | $180,300 |
| 2003 | $2,117 +11.9% | $180,300 +43.4% |
| 2001 | $1,892 -0.8% | $125,700 |
| 2000 | $1,907 -22.9% | $125,700 +14.4% |
| 1998 | $2,473 | $109,900 |
Find assessor info on the county website
Monthly payment
Est. payment
Payment breakdown
Explore the cost of this home by adjusting the details. Changes won't be saved.Climate risks
Neighborhood: 01844

Similar homes
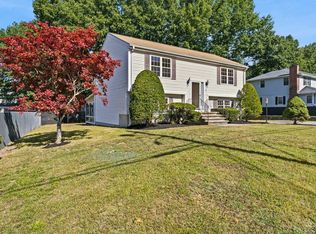
- $589,9004 bd2 ba2.1k sqft61 Clayton Ave, Methuen, MA 01844For Sale
 MLS ID #73580219, Richard Coco, RE/MAX Partners. MLS PIN
 - $599,9003 bd2 ba1.6k sqft18 Woodland St, Methuen, MA 01844For Sale
 MLS ID #73581246, The Peggy Patenaude Team, William Raveis R.E. & Home Services. MLS PIN
 - $525,0003 bd1 ba1.4k sqft3 Tyler St, Methuen, MA 01844For Sale
 MLS ID #73575018, Windward & Main Realty Group, William Raveis R.E. & Home Services. MLS PIN
 - $519,0002 bd1 ba1.2k sqft57 Ashland Ave, Methuen, MA 01844For Sale
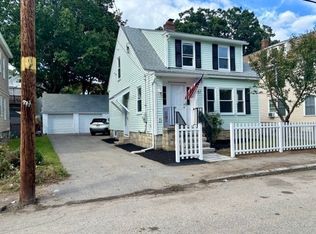 MLS ID #73580737, Laurie Devereaux, Century 21 North East. MLS PIN
