Stunning is the only way to describe this gorgeous ranch style 3 bedroom home!No builder grade here-every detail has been meticulously selected with high-end upgrades sure to impress the savvy buyer.The chefs kitchen features a solid stone waterfall island along with solid stone backsplash,offering a truly custom feel.Vaulted ceilings and an open concept layout create a bright, spacious environment perfect for entertaining. The finished walk-out lower level adds exceptional living space, including a large great room with surround sound beautiful kitchenette and a dedicated dining area. sliding doors lead to a stone patio,ideal for summer gatherings.This level can easily serve as an in-law suite or private guest quarters . A rare find. Move in ready, beautifully upgraded and designed for both style and function!
Sold for $858,399
$858,399
44 Methuen Rd, Dracut, MA 01826
3beds
3,000sqft
Single Family Residence
Built in 2021
0.95 Acres Lot
$866,500 Zestimate®
$286/sqft
$3,732 Estimated rent
Home value
$866,500
$823,000 - $910,000
$3,732/mo
Zestimate® history
Owner options
List your home for rent
$3,732/mo
Rent Zestimate®
Find your next renter with Zillow Rental Manager. Plus, with online applications, you can quickly screen prospective tenants – for free.
$3,732/mo
Rent Zestimate®
Refinance and save
$5,766/mo
Est. payment
Refinancing to a lower rate could help reduce your monthly payments and save thousands over the life of the loan.
$5,766/mo
Est. payment
Explore your selling options
Work with a Zillow partner agent
Leverage their expertise and Zillow's premium Showcase listings to get your home seen by more buyers.
Get startedList with your own agent
Get your home in front of millions of buyers by listing it on Zillow.
Learn how to do itSell it yourself
Take full control of how buyers see your home on Zillow by listing For Sale by Owner (FSBO).
List your homeWhat's special
Solid stone waterfall islandOpen concept layoutFinished walk-out lower levelDedicated dining areaSolid stone backsplashVaulted ceilingsBright spacious environment
Zillow last checked:
Listing updated:
Listed by:
Jill A. Citrano 781-775-6514,
Leading Edge Real Estate 781-729-5505
Bought with:
Team Correia
Keller Williams Realty - Merrimack
Source: MLS PIN,MLS#: 73456502
Facts & features
Interior
Bedrooms & bathrooms
- Bedrooms: 3
- Bathrooms: 3
- Full bathrooms: 3
- Main level bedrooms: 1
Primary bedroom
- Features: Bathroom - 3/4, Walk-In Closet(s), Flooring - Wall to Wall Carpet, Recessed Lighting
- Level: Main,First
- Area: 256
- Dimensions: 16 x 16
Bedroom 2
- Features: Closet, Flooring - Wall to Wall Carpet
- Level: First
- Area: 165
- Dimensions: 15 x 11
Bedroom 3
- Features: Closet, Flooring - Wall to Wall Carpet
- Level: First
- Area: 154
- Dimensions: 14 x 11
Primary bathroom
- Features: Yes
Bathroom 1
- Features: Bathroom - Full, Bathroom - With Tub & Shower, Countertops - Stone/Granite/Solid
- Level: First
- Area: 90
- Dimensions: 10 x 9
Dining room
- Features: Vaulted Ceiling(s), Flooring - Hardwood, Exterior Access, Open Floorplan, Recessed Lighting, Lighting - Overhead
- Level: First
- Area: 500
- Dimensions: 25 x 20
Family room
- Level: First
Kitchen
- Features: Flooring - Hardwood, Countertops - Stone/Granite/Solid, Kitchen Island, Breakfast Bar / Nook, Open Floorplan, Gas Stove, Lighting - Pendant
- Level: First
- Area: 171
- Dimensions: 19 x 9
Living room
- Features: Cathedral Ceiling(s), Flooring - Hardwood, Window(s) - Picture, Balcony / Deck, Cable Hookup, Open Floorplan, Recessed Lighting, Lighting - Overhead
- Level: First
- Area: 500
- Dimensions: 25 x 20
Heating
- Forced Air, Natural Gas
Cooling
- Central Air, Ductless
Appliances
- Included: Gas Water Heater, Range, Dishwasher, Range Hood
- Laundry: Laundry Closet, Flooring - Stone/Ceramic Tile, Lighting - Overhead, First Floor, Gas Dryer Hookup
Features
- Dining Area, Countertops - Upgraded, Wet bar, Cabinets - Upgraded, Bathroom - 3/4, Bonus Room, Kitchen, Bathroom, Exercise Room, Mud Room, Wired for Sound
- Flooring: Wood, Carpet, Laminate, Flooring - Wall to Wall Carpet, Flooring - Stone/Ceramic Tile, Flooring - Hardwood
- Windows: Insulated Windows
- Basement: Full,Partially Finished,Walk-Out Access,Radon Remediation System
- Number of fireplaces: 1
- Fireplace features: Living Room
Interior area
- Total structure area: 3,000
- Total interior livable area: 3,000 sqft
- Finished area above ground: 1,900
- Finished area below ground: 1,100
Property
Parking
- Total spaces: 6
- Parking features: Attached, Paved Drive, Off Street
- Attached garage spaces: 2
- Uncovered spaces: 4
Features
- Patio & porch: Porch, Deck - Vinyl
- Exterior features: Porch, Deck - Vinyl, Rain Gutters, Professional Landscaping, Fenced Yard
- Fencing: Fenced/Enclosed,Fenced
Lot
- Size: 0.95 Acres
- Features: Corner Lot, Level
Details
- Parcel number: 4826776
- Zoning: res
Construction
Type & style
- Home type: SingleFamily
- Architectural style: Ranch
- Property subtype: Single Family Residence
Materials
- Frame
- Foundation: Concrete Perimeter
- Roof: Shingle
Condition
- Year built: 2021
Utilities & green energy
- Electric: 200+ Amp Service
- Sewer: Private Sewer
- Water: Public
- Utilities for property: for Gas Range, for Gas Oven, for Gas Dryer
Community & HOA
Community
- Features: Shopping, Walk/Jog Trails, Golf, Highway Access, House of Worship, Public School
HOA
- Has HOA: No
Location
- Region: Dracut
Financial & listing details
- Price per square foot: $286/sqft
- Tax assessed value: $787,700
- Annual tax amount: $7,972
- Date on market: 1/2/2026
- Listing terms: Contract
- Exclusions: Washer, Dryer, Refridgerators.Motorized Shade On Kitchen Slider.Ring Camera System
Price history
| Date | Event | Price |
|---|---|---|
| 1/16/2026 | Sold | $858,399+1%$286/sqft |
Source: MLS PIN #73456502 Report a problem | ||
| 11/29/2025 | Contingent | $849,900$283/sqft |
Source: MLS PIN #73456502 Report a problem | ||
| 11/20/2025 | Listed for sale | $849,900+24.1%$283/sqft |
Source: MLS PIN #73456502 Report a problem | ||
| 2/3/2022 | Sold | $685,000-2.1%$228/sqft |
Source: MLS PIN #72907087 Report a problem | ||
| 12/15/2021 | Price change | $699,900-1.4%$233/sqft |
Source: MLS PIN #72907087 Report a problem | ||
| 10/12/2021 | Listed for sale | $709,900+283.7%$237/sqft |
Source: MLS PIN #72907087 Report a problem | ||
| 6/4/2021 | Sold | $185,000+170.1%$62/sqft |
Source: Public Record Report a problem | ||
| 2/25/2013 | Sold | $68,500$23/sqft |
Source: Public Record Report a problem | ||
Public tax history
| Year | Property taxes | Tax assessment |
|---|---|---|
| 2025 | $7,972 -1.1% | $787,700 +2.2% |
| 2024 | $8,058 +11.7% | $771,100 +23.8% |
| 2023 | $7,213 +91.8% | $622,900 +103.6% |
| 2022 | $3,760 +116% | $305,900 +128.6% |
| 2021 | $1,741 +0.6% | $133,800 +3.2% |
| 2020 | $1,731 +1.9% | $129,700 +5% |
| 2019 | $1,698 -2.7% | $123,500 |
| 2017 | $1,746 -0.9% | $123,500 +4% |
| 2016 | $1,762 -0.6% | $118,700 |
| 2015 | $1,772 +3% | $118,700 |
| 2014 | $1,720 +5.1% | $118,700 |
| 2013 | $1,637 +6.9% | $118,700 +0.3% |
| 2012 | $1,531 | $118,400 |
Find assessor info on the county website
Neighborhood: 01826
Nearby homes
- $187,700-- bd-- ba-- sqft1212 Broadway Rd, Dracut, MA 01826Off Market
- $670,0004 bd2 ba2k sqft54 Methuen Rd, Dracut, MA 01826Sold
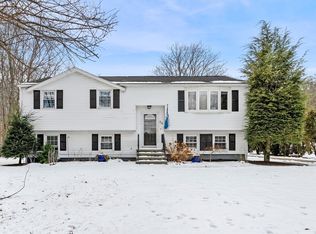
- $819,6004 bd3 ba1.9k sqft1208 Broadway Rd, Dracut, MA 01826Off Market
- $885,9003 bd3 ba2.3k sqft62 Methuen Rd, Dracut, MA 01826Off Market
- $612,8003 bd1 ba3.8k sqft1200 Broadway Rd, Dracut, MA 01826Off Market
- $636,8003 bd1 ba1.5k sqft72 Methuen Rd, Dracut, MA 01826Off Market
- $823,300-- bd-- ba-- sqft1276 Broadway Rd, Dracut, MA 01826Off Market
- $--4 bd2 ba3k sqft1276 Broadway Rd #1, Dracut, MA 01826Off Market
Nearby schools
GreatSchools rating
- 5/10Joseph A Campbell Elementary SchoolGrades: PK-5Distance: 2.5 mi
- 6/10Justus C. Richardson Middle SchoolGrades: 6-8Distance: 4.4 mi
- 4/10Dracut Senior High SchoolGrades: 9-12Distance: 4.3 mi
Get a cash offer in 3 minutes
Find out how much your home could sell for in as little as 3 minutes with a no-obligation cash offer.
Estimated market value
$866,500
Get a cash offer in 3 minutes
Find out how much your home could sell for in as little as 3 minutes with a no-obligation cash offer.
Estimated market value
$866,500
- Massachusetts
- Middlesex County
- Dracut
- 01826
- 44 Methuen Rd
