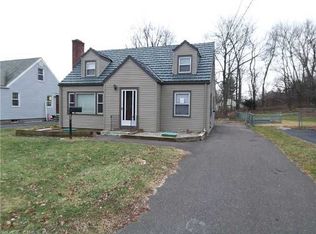
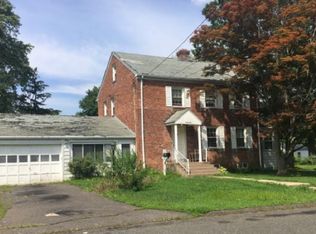
This home has been lovingly cared for by the same family for the past 61 years and is now ready for its next chapter. This is your opportunity to bring your design ideas to a home filled with character and endless potential. As you arrive, you are welcomed by a fantastic enclosed front porch, perfect for relaxing evenings or enjoying a quiet morning coffee. Inside, you'll find a spacious living room filled with natural light. The open dining room features a cozy fireplace and flows into the large kitchen, complete with stainless steel appliances, ample cabinet space, a pantry, and generous counter space ideal for entertaining or everyday living. The home offers 5 bedrooms and 3 full bathrooms, providing plenty of space for family, guests, or a home office. The lower level presents endless possibilities for additional living space, a recreation area, or extra storage, and includes a second fireplace. An oversized one-car garage with lower-level access adds even more convenience. Recent updates include a new oversized back deck and a new oil tank installed in 2025. The roof is approximately 7 years old. Schedule your showing today!
Accepting backups
$369,900
44 Midian Avenue, Windsor, CT 06095
5beds
2,136sqft
Single Family Residence
Built in 1930
10,454 Square Feet Lot
$-- Zestimate®
$173/sqft
$-- HOA
What's special
- 49 days |
- 106 |
- 5 |
Zillow last checked:
Listing updated:
Listed by:
Mark and Lynn Graf Team,
Christopher W. Hull (860)836-8739,
Berkshire Hathaway NE Prop. 860-521-8100
Source: Smart MLS,MLS#: 24160948
Facts & features
Interior
Bedrooms & bathrooms
- Bedrooms: 5
- Bathrooms: 3
- Full bathrooms: 3
Primary bedroom
- Level: Upper
Bedroom
- Level: Upper
Bedroom
- Level: Upper
Bedroom
- Level: Upper
Bedroom
- Level: Upper
Dining room
- Level: Main
Living room
- Level: Main
Heating
- Hot Water, Oil
Cooling
- None
Appliances
- Included: Oven/Range, Microwave, Refrigerator, Dishwasher, Washer, Dryer, Electric Water Heater, Water Heater
- Laundry: Lower Level
Features
- Basement: Full,Garage Access,Walk-Out Access
- Attic: Crawl Space,Access Via Hatch
- Number of fireplaces: 2
Interior area
- Total structure area: 2,136
- Total interior livable area: 2,136 sqft
- Finished area above ground: 2,136
Property
Parking
- Total spaces: 1
- Parking features: Attached
- Attached garage spaces: 1
Features
- Patio & porch: Wrap Around, Enclosed, Porch, Deck
- Exterior features: Garden, Lighting
Lot
- Size: 10,454 Square Feet
- Features: Corner Lot, Level
Details
- Additional structures: Shed(s)
- Parcel number: 781108
- Zoning: R8
Construction
Type & style
- Home type: SingleFamily
- Architectural style: Colonial
- Property subtype: Single Family Residence
Materials
- Vinyl Siding
- Foundation: Concrete Perimeter
- Roof: Shingle
Condition
- New construction: No
- Year built: 1930
Utilities & green energy
- Sewer: Public Sewer
- Water: Public
Community & HOA
HOA
- Has HOA: No
Location
- Region: Windsor
Financial & listing details
- Price per square foot: $173/sqft
- Tax assessed value: $219,380
- Annual tax amount: $6,241
- Date on market: 5/18/2026
Estimated market value
Not available
Estimated sales range
Not available
$3,436/mo
Price history
| Date | Event | Price |
|---|---|---|
| 6/2/2026 | Contingent | $369,900$173/sqft |
Source: | ||
| 5/29/2026 | Listed for sale | $369,900$173/sqft |
Source: | ||
Public tax history
| Year | Property taxes | Tax assessment |
|---|---|---|
| 2025 | $6,241 -6.2% | $219,380 |
| 2024 | $6,652 +41.4% | $219,380 +56.6% |
| 2023 | $4,706 +1% | $140,070 |
| 2022 | $4,660 | $140,070 |
| 2021 | $4,660 +0.5% | $140,070 |
| 2020 | $4,638 +2.3% | $140,070 |
| 2019 | $4,535 +4.1% | $140,070 +5.9% |
| 2018 | $4,358 +1.6% | $132,230 |
| 2017 | $4,291 +3% | $132,230 |
| 2016 | $4,168 +1.9% | $132,230 |
| 2015 | $4,089 +1.5% | $132,230 |
| 2014 | $4,029 -4.4% | $132,230 -14.2% |
| 2013 | $4,213 -2.2% | $154,140 |
| 2012 | $4,308 -0.3% | $154,140 |
| 2011 | $4,321 +8.8% | $154,140 +10.1% |
| 2010 | $3,973 -9% | $139,986 -9.2% |
| 2009 | $4,368 +14.2% | $154,140 +18.1% |
| 2008 | $3,825 | $130,550 |
| 2007 | $3,825 | $130,550 |
| 2006 | $3,825 +2% | $130,550 |
| 2005 | $3,751 -0.3% | $130,550 |
| 2004 | $3,764 +12.2% | $130,550 +30.6% |
| 2003 | $3,356 +7.6% | $99,960 |
| 2001 | $3,119 +5.1% | $99,960 |
| 2000 | $2,969 -14.1% | $99,960 -37.5% |
| 1996 | $3,456 | $160,000 |
Find assessor info on the county website
Monthly payment
Est. payment$--/mo
Payment breakdown
Explore the cost of this home by adjusting the details. Changes won't be saved.All calculations are estimates and provided by Zillow, Inc. for informational purposes only. Actual amounts may vary.
HOA fees may include property taxes on listings classified as Co-Ops. Contact the listing agent and/or owner for fee details.
Mortgage interest rates are dependent on a number of factors, including credit score, down payment, and repayment length. Interest rate data provided by Zillow Group Marketplace, Inc. as of 1/1/1970 from various mortgage lenders with which we have lead or other similar arrangements; the Estimated Payment is an average of those rates.
See how much you could borrow to make a competitive offer.
Climate risks
Neighborhood: 06095
Nearby schools
GreatSchools rating
- 4/10John F. Kennedy SchoolGrades: 3-5Distance: 1.6 mi
- 6/10Sage Park Middle SchoolGrades: 6-8Distance: 1.4 mi
- 3/10Windsor High SchoolGrades: 9-12Distance: 1.4 mi
A local agent can set up tours, give advice and negotiate with sellers.
- Connecticut
- Hartford County
- Windsor
- 06095
- 44 Midian Avenue