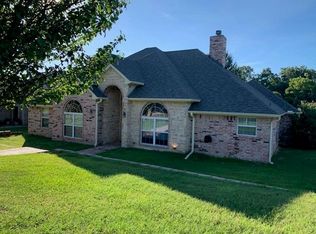
Come see this great 3 bedroom 2 bathroom home in the highly sought after Pottsboro school district. This house has been greatly kept with many upgrades and updates. Enjoy the brand new appliances, large patio, community pool, tennis court, and lookout over beautiful lake Texoma. Don't worry about your kids running down to the pool or going to a friends house down the street, this neighborhood has a secure gated entrance. This awesome neighborhood is the perfect place to call home. Inside you'll find an open floor plan with plenty of space for entertaining family and friends. The kitchen features stainless steel appliances, granite countertops, and a great pantry. The master bedroom is spacious and includes a private bathroom with a huge shower and a large walk-in closet. The other bedrooms are also generously sized with plenty of natural light. Call today to schedule an appointment to take a look!
Sold
Price Unknown
44 Mineral Way Dr, Pottsboro, TX 75076
3beds
1,717sqft
Single Family Residence
Built in 2004
0.3 Acres Lot
$347,800 Zestimate®
$--/sqft
$1,445 Estimated rent
Home value
$347,800
$330,000 - $365,000
$1,445/mo
Zestimate® history
Owner options
List your home for rent
$1,445/mo
Rent Zestimate®
Find your next renter with Zillow Rental Manager. Plus, with online applications, you can quickly screen prospective tenants – for free.
$1,445/mo
Rent Zestimate®
Refinance and save
$188/mo
Est. payment
Refinancing to a lower rate could help reduce your monthly payments and save thousands over the life of the loan.
$188/mo
Est. payment
Explore your selling options
Work with a Zillow partner agent
Leverage their expertise and Zillow's premium Showcase listings to get your home seen by more buyers.
Get startedList with your own agent
Get your home in front of millions of buyers by listing it on Zillow.
Learn how to do itSell it yourself
Take full control of how buyers see your home on Zillow by listing For Sale by Owner (FSBO).
List your homeWhat's special
Tennis courtCommunity poolGreat pantryMaster bedroomPrivate bathroomHuge showerLarge patio
Zillow last checked:
Listing updated:
Listed by:
Grant Gilbert 0798907 903-893-5188,
C-21 DEAN GILBERT, REALTORS 903-893-5188,
Clay Gilbert 0731330 903-814-7527,
C-21 DEAN GILBERT, REALTORS
Bought with:
Eva Orchard
Ebby Halliday Realtors
Source: NTREIS,MLS#: 20492625
Facts & features
Interior
Bedrooms & bathrooms
- Bedrooms: 3
- Bathrooms: 2
- Full bathrooms: 2
Primary bedroom
- Features: Dual Sinks, En Suite Bathroom, Walk-In Closet(s)
- Level: First
- Dimensions: 16 x 13
Bedroom
- Level: First
- Dimensions: 11 x 10
Bedroom
- Features: Ceiling Fan(s), Split Bedrooms, Walk-In Closet(s)
- Level: First
- Dimensions: 12 x 10
Dining room
- Level: First
- Dimensions: 11 x 9
Other
- Level: First
- Dimensions: 10 x 9
Kitchen
- Features: Breakfast Bar, Built-in Features, Galley Kitchen, Granite Counters, Pantry
- Level: First
- Dimensions: 13 x 9
Living room
- Features: Fireplace
- Level: First
- Dimensions: 18 x 15
Utility room
- Features: Utility Room
- Level: First
- Dimensions: 10 x 7
Heating
- Central, Electric, Fireplace(s)
Cooling
- Central Air, Ceiling Fan(s), Electric
Appliances
- Included: Dryer, Dishwasher, Electric Range, Electric Water Heater, Disposal, Microwave, Refrigerator, Washer
- Laundry: Washer Hookup, Electric Dryer Hookup, Laundry in Utility Room
Features
- Eat-in Kitchen, Granite Counters, Open Floorplan, Pantry, Cable TV, Walk-In Closet(s)
- Flooring: Carpet, Ceramic Tile
- Windows: Window Coverings
- Has basement: No
- Number of fireplaces: 1
- Fireplace features: Masonry, Wood Burning
Interior area
- Total interior livable area: 1,717 sqft
Property
Parking
- Total spaces: 2
- Parking features: Driveway, Epoxy Flooring, Garage Faces Front, Garage, Garage Door Opener, Gated, Inside Entrance, Kitchen Level, Lighted
- Attached garage spaces: 2
- Has uncovered spaces: Yes
Features
- Levels: One
- Stories: 1
- Patio & porch: Rear Porch, Patio, Covered
- Exterior features: Lighting, Rain Gutters
- Pool features: None, Community
- Fencing: Back Yard,Fenced,Privacy,Wood
Lot
- Size: 0.3 Acres
- Features: Back Yard, Lawn, Landscaped, Sprinkler System
Details
- Parcel number: 104636
Construction
Type & style
- Home type: SingleFamily
- Architectural style: Detached
- Property subtype: Single Family Residence
Materials
- Brick
- Foundation: Slab
- Roof: Composition
Condition
- Year built: 2004
Utilities & green energy
- Sewer: Private Sewer
- Water: Community/Coop
- Utilities for property: Electricity Connected, Sewer Available, Water Available, Cable Available
Community & HOA
Community
- Features: Lake, Park, Pool, Tennis Court(s), Gated
- Security: Security Gate, Gated Community
- Subdivision: Summer Cove Add Ph Two
HOA
- Has HOA: Yes
- Services included: All Facilities, Maintenance Grounds, Sewer
- HOA fee: $188 monthly
- HOA name: Guardian MGMT Assoc.
- HOA phone: 972-458-2200
Location
- Region: Pottsboro
Financial & listing details
- Tax assessed value: $353,639
- Annual tax amount: $4,701
- Date on market: 12/11/2023
- Cumulative days on market: 33 days
- Listing terms: Cash,Conventional,FHA,VA Loan
- Electric utility on property: Yes
- Road surface type: Asphalt
Price history
| Date | Event | Price |
|---|---|---|
| 2/20/2024 | Sold | -- |
Source: NTREIS #20492625 Report a problem | ||
| 2/8/2024 | Pending sale | $346,000$202/sqft |
Source: NTREIS #20492625 Report a problem | ||
| 1/15/2024 | Contingent | $346,000$202/sqft |
Source: NTREIS #20492625 Report a problem | ||
| 1/12/2024 | Price change | $346,000-1.4%$202/sqft |
Source: NTREIS #20492625 Report a problem | ||
| 12/11/2023 | Listed for sale | $351,000$204/sqft |
Source: NTREIS #20492625 Report a problem | ||
| 10/6/2017 | Sold | -- |
Source: Agent Provided Report a problem | ||
Public tax history
| Year | Property taxes | Tax assessment |
|---|---|---|
| 2025 | $2,483 -50% | $353,639 -1.3% |
| 2024 | $4,966 +19.8% | $358,440 +20% |
| 2023 | $4,145 -1.1% | $298,700 +12.1% |
| 2022 | $4,192 +30.1% | $266,367 +27.3% |
| 2021 | $3,221 | $209,317 +5.7% |
| 2020 | -- | $198,089 -4.6% |
| 2019 | $3,505 +52% | $207,638 +14.6% |
| 2018 | $2,306 +6.1% | $181,152 +1.7% |
| 2017 | $2,174 | $178,048 +1% |
| 2016 | $2,174 -8.9% | $176,238 +15.4% |
| 2015 | $2,386 | $152,701 -2.7% |
| 2014 | $2,386 | $156,971 |
| 2013 | -- | $156,971 |
| 2012 | -- | $156,971 -1.8% |
| 2011 | -- | $159,818 -1.8% |
| 2010 | -- | $162,793 |
| 2009 | -- | $162,793 |
| 2008 | -- | $162,793 +4.8% |
| 2007 | -- | $155,270 |
| 2006 | -- | $155,270 +22.1% |
| 2005 | -- | $127,216 +748.1% |
| 2004 | -- | $15,000 |
| 2002 | -- | $15,000 |
| 2001 | -- | $15,000 +3697.5% |
| 2000 | -- | $395 |
Find assessor info on the county website
Neighborhood: Preston
Nearby homes
- $376,9003 bd2 ba2k sqft22 Mineral Way Dr, Pottsboro, TX 75076Off Market
- $337,500-- bd-- ba1.8k sqft60 Mineral Way Dr, Pottsboro, TX 75076Off Market
- $306,3003 bd2 ba1.8k sqft17 Cedar Bayou Cir, Pottsboro, TX 75076Off Market
- $328,500-- bd-- ba1.7k sqft72 Mineral Way Dr, Pottsboro, TX 75076Off Market
- $153,680-- bd-- ba-- sqft72 Mineral Way Dr, Pottsboro, TX 75076Off Market
- $286,2003 bd2 ba1.6k sqft126 Summer Tree Ln, Pottsboro, TX 75076Off Market
- $--2 bd3 ba1.2k sqft151 Summer Place Cir, Pottsboro, TX 75076Sold
- $314,300-- bd-- ba1.7k sqft35 Cedar Bayou Cir, Pottsboro, TX 75076Off Market
Nearby schools
GreatSchools rating
- 7/10Pottsboro Middle SchoolGrades: 5-8Distance: 5.7 mi
- 8/10Pottsboro High SchoolGrades: 9-12Distance: 5.5 mi
- 9/10Pottsboro Elementary SchoolGrades: PK-4Distance: 5.7 mi
Schools provided by the listing agent
- Elementary: Pottsboro
- Middle: Pottsboro
- High: Pottsboro
- District: Pottsboro ISD
Source: NTREIS. This data may not be complete. We recommend contacting the local school district to confirm school assignments for this home.
Get a cash offer in 3 minutes
Find out how much your home could sell for in as little as 3 minutes with a no-obligation cash offer.
Estimated market value
$347,800
Get a cash offer in 3 minutes
Find out how much your home could sell for in as little as 3 minutes with a no-obligation cash offer.
Estimated market value
$347,800
- Texas
- Grayson County
- Pottsboro
- 75076
- Preston
- 44 Mineral Way Dr
Nearby cities
Nearby neighborhoods
Nearby zip codes
Other Pottsboro Topics
