
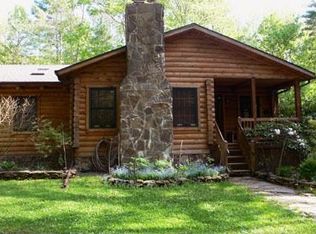
Public Remarks: JUST LISTED! A charming sun-drenched ranch in the Woodstock hamlet of Lake Hill. Nestled among towering pines and lush rhododendrons, this delightful ranch offers a perfect blend of comfort, convenience, and natural beauty. A long, private driveway welcomes you to this deceptively spacious home, offering over 1,860 square feet of single-level living. Inside, the expansive living room is bathed in natural light from windows on both sides and warmed by a cozy gas fireplace. The spacious eat-in kitchen features classic oak cabinetry, solid-surface countertops, and a skylight that fills the space with sunshine. A bright and airy dining area complements the formal dining room, making this home ideal for both everyday living and entertaining. The thoughtfully designed layout includes three bedrooms, highlighted by a generous primary suite with vaulted ceilings, sliding doors, an alcove closet, and an en-suite bath. The front guest bedroom, currently used as a home office, offers versatility, while the rear guest bedroom provides ample space and storage. An adjacent full bathroom ensures comfort for family and visitors alike. This home is equipped with modern upgrades, including a standby generator, central air throughout, and mini-splits for added climate control. There's even a clean, bright full height basement under part of the house. Outdoor spaces invite relaxation, from the front deck with durable Trex decking to the bluestone rear patio—perfect for enjoying the peaceful surroundings. A two-car garage adds convenience, and the property is within walking distance to the NYC bus. The location is unbeatable—just minutes from the vibrant heart of Woodstock in one direction and ski slopes in the other. Nature lovers will appreciate the nearby hiking trails, including the Mink Hollow trail. Discover the perfect balance of seclusion and accessibility in this enchanting Woodstock retreat!
Sold for $503,650
Zillow last checked:
Listing updated:
Bought with:
Lisa Halter, 10311204991
Halter Associates Realty Inc
Source: OneKey® MLS as distributed by MLS GRID,MLS#: 835880
Price history
| Date | Event | Price |
|---|---|---|
| 8/14/2025 | Sold | $503,650-8.3%$270/sqft |
Source:  OneKey® MLS as distributed by MLS GRID #835880 Report a problem OneKey® MLS as distributed by MLS GRID #835880 Report a problem | ||
| 6/17/2025 | Pending sale | $549,000$294/sqft |
Source: OneKey® MLS as distributed by MLS GRID #835880 Report a problem | ||
| 3/16/2025 | Listed for sale | $549,000$294/sqft |
Source: OneKey® MLS as distributed by MLS GRID #835880 Report a problem | ||