Meadows at Adamstown Contemporary style home is just what you are looking for. This thoughtfully maintained home is quite unique with its special features. As you enter the home you will appreciate the bright and sunny open floor plan. If you prefer to lessen the natural light, just adjust the power blinds at the windows. The Porcelain tile floor in the kitchen blends well with the laminate flooring in the living room and extends into the laundry room. Oak cabinets in the kitchen with tile backsplash and under cabinet LED lighting provides ample lighting for the workspace. All appliances including the Kenmore gas stove and upgraded Kenmore dishwasher will remain. Access to the patio is conveniently located in the kitchen area. The main floor laundry room is nicely equipped with the built-in cabinetry together with the Samsung Washer and gas Dryer. The formal dining room is enhanced with beautiful chair-rail and crown molding. Newer carpet on the stairs leading up to the second-floor loft creates warmth and provides a nice quiet space or could be converted into a fourth bedroom. All of the flooring in the bedrooms is laminated. The oversized main bedroom provides just the right amount of comfort together with that feel of elegance with the lovely crown molding. The modular shelving in the walk-in closet is perfect for maintaining that needed organization. Hate walking on cold floors, your feet will truly enjoy the heated floors in the main bathroom. The double sink raised vanity is perfect for each individual’s use. You must check out the beautiful over-sized shower with 4 shower heads and heated floor. The double thick exterior wall prevents any danger of the water lines freezing in the winter. Additional living space is provided in the basement as well as a great deal of storage and access to the backyard. Electric baseboard heat, Superior walls, passive radon system and sump pump are just a few of the additional features in the lower level. If you need additional storage or maybe a workshop, the over-sized shed is perfect. The property is fenced in and professionally landscaped. Additional special features include Smart home system with a timer; whole house alarm; whole house surge protector and the entire home is network wired. There is a power source in the garage for electric and hybrid vehicles. Recent updates include remodeling the main bathroom in 2018; professionally landscaped – 2017; new roof – 2023; new HVAC – 2023; new gas hot water heater – 2017. You must see this home to really appreciate the attention to detail.
Sold for $416,000
$416,000
44 Misty Meadow Dr, Reinholds, PA 17569
3beds
3,072sqft
Single Family Residence
Built in 2003
8,712 Square Feet Lot
$460,700 Zestimate®
$135/sqft
$2,525 Estimated rent
Home value
$460,700
$438,000 - $484,000
$2,525/mo
Zestimate® history
Owner options
List your home for rent
$2,525/mo
Rent Zestimate®
Find your next renter with Zillow Rental Manager. Plus, with online applications, you can quickly screen prospective tenants – for free.
$2,525/mo
Rent Zestimate®
Refinance and save
$2,724/mo
Est. payment
Refinancing to a lower rate could help reduce your monthly payments and save thousands over the life of the loan.
$2,724/mo
Est. payment
Explore your selling options
Work with a Zillow partner agent
Leverage their expertise and Zillow's premium Showcase listings to get your home seen by more buyers.
Get startedList with your own agent
Get your home in front of millions of buyers by listing it on Zillow.
Learn how to do itSell it yourself
Take full control of how buyers see your home on Zillow by listing For Sale by Owner (FSBO).
List your homeWhat's special
Additional living spaceHybrid vehiclesNew roofPower sourceNatural lightPorcelain tile floorSuperior walls
Zillow last checked:
Listing updated:
Listed by:
Sharon Kehres 610-413-7398,
Daryl Tillman Realty Group
Bought with:
Julie Wurster, RS341858
Compass RE
Source: Bright MLS,MLS#: PALA2045526
Facts & features
Interior
Bedrooms & bathrooms
- Bedrooms: 3
- Bathrooms: 3
- Full bathrooms: 2
- 1/2 bathrooms: 1
- Main level bathrooms: 1
Rooms
- Room types: Living Room, Dining Room, Bedroom 2, Bedroom 3, Kitchen, Bedroom 1, Great Room, Laundry, Bathroom 1, Bathroom 2
Basement
- Area: 1058
Heating
- Forced Air, Natural Gas
Cooling
- Central Air, Electric
Appliances
- Included: Microwave, Dishwasher, Disposal, Dryer, Instant Hot Water, Self Cleaning Oven, Oven/Range - Gas, Range Hood, Refrigerator, Stainless Steel Appliance(s), Washer, Gas Water Heater
- Laundry: Dryer In Unit, Main Level, Washer In Unit, Laundry Room
Features
- Formal/Separate Dining Room, Built-in Features
- Windows: Insulated Windows, Screens
- Basement: Full,Heated,Exterior Entry,Partially Finished,Sump Pump
- Has fireplace: No
Interior area
- Total structure area: 3,072
- Total interior livable area: 3,072 sqft
- Finished area above ground: 2,014
- Finished area below ground: 1,058
Property
Parking
- Total spaces: 4
- Parking features: Garage Faces Front, Garage Door Opener, Driveway, Attached, On Street
- Attached garage spaces: 2
- Uncovered spaces: 2
Accessibility
- Accessibility features: None
Features
- Levels: Two
- Stories: 2
- Patio & porch: Deck, Porch
- Exterior features: Lighting, Sidewalks, Street Lights
- Pool features: None
- Has spa: Yes
- Spa features: Bath
- Fencing: Back Yard,Vinyl
Lot
- Size: 8,712 Square Feet
- Features: Front Yard, Rear Yard, SideYard(s)
Details
- Additional structures: Above Grade, Below Grade, Outbuilding
- Parcel number: 0102747400000
- Zoning: RESIDENTIAL
- Special conditions: Standard
Construction
Type & style
- Home type: SingleFamily
- Architectural style: Contemporary
- Property subtype: Single Family Residence
Materials
- Stone, Vinyl Siding, Stick Built
- Foundation: Concrete Perimeter
- Roof: Shingle,Composition
Condition
- Excellent
- New construction: No
- Year built: 2003
Utilities & green energy
- Electric: 200+ Amp Service
- Sewer: Public Sewer
- Water: Public
- Utilities for property: Cable Available, Electricity Available, Natural Gas Available, Sewer Available
Community & HOA
Community
- Subdivision: Meadows At Adamstown
HOA
- Has HOA: No
Location
- Region: Reinholds
- Municipality: ADAMSTOWN BORO
Financial & listing details
- Price per square foot: $135/sqft
- Tax assessed value: $224,300
- Annual tax amount: $5,641
- Date on market: 2/17/2024
- Listing agreement: Exclusive Right To Sell
- Listing terms: Conventional
- Inclusions: All Kitchen Appliances, Samsung Washer, Samsung Dryer, Window Treatments
- Exclusions: Wine Refrigerator
- Ownership: Fee Simple
Price history
| Date | Event | Price |
|---|---|---|
| 5/1/2024 | Sold | $416,000+4%$135/sqft |
Source:  Bright MLS #PALA2045526 Report a problem Bright MLS #PALA2045526 Report a problem | ||
| 2/20/2024 | Pending sale | $399,900$130/sqft |
Source: Bright MLS #PALA2045526 Report a problem | ||
| 2/17/2024 | Listed for sale | $399,900$130/sqft |
Source: Bright MLS #PALA2045526 Report a problem | ||
Public tax history
| Year | Property taxes | Tax assessment |
|---|---|---|
| 2025 | $5,926 +5.1% | $224,300 |
| 2024 | $5,641 +2.4% | $224,300 |
| 2023 | $5,511 +2.7% | $224,300 |
| 2022 | $5,367 | $224,300 |
| 2021 | $5,367 +383.2% | $224,300 |
| 2020 | $1,111 -79.1% | $224,300 |
| 2019 | $5,304 +377.5% | $224,300 |
| 2018 | $1,111 -82.5% | $224,300 +2.8% |
| 2017 | $6,340 | $218,200 |
| 2016 | $6,340 +35.1% | $218,200 |
| 2015 | $4,691 | $218,200 |
| 2014 | $4,691 | $218,200 |
| 2013 | -- | $218,200 |
| 2012 | -- | $218,200 |
| 2011 | -- | $218,200 |
| 2010 | -- | $218,200 |
| 2009 | -- | $218,200 |
| 2007 | -- | $218,200 |
| 2006 | -- | $218,200 |
| 2005 | -- | $218,200 +32.1% |
| 2004 | -- | $165,200 +631% |
| 2003 | -- | $22,600 |
| 2002 | -- | $22,600 |
| 2000 | -- | $22,600 |
Find assessor info on the county website
Neighborhood: 17569
Nearby homes
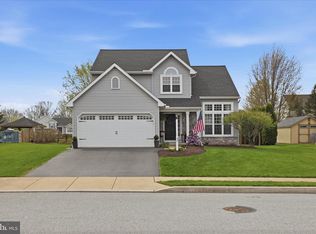
- $450,0003 bd3 ba1.6k sqft42 Misty Meadow Dr, Reinholds, PA 17569Sold
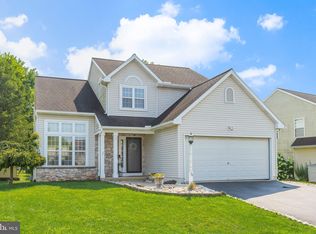
- $409,7003 bd2 ba1.6k sqft46 Misty Meadow Dr, Reinholds, PA 17569Off Market
- $403,2003 bd3 ba1.8k sqft18 Misty Meadow Dr, Reinholds, PA 17569Off Market

- $405,0003 bd3 ba1.7k sqft20 Misty Meadow Dr, Reinholds, PA 17569Sold
- $386,5003 bd2 ba1.5k sqft48 Misty Meadow Dr, Reinholds, PA 17569Off Market
- $378,4003 bd2 ba1.3k sqft40 Misty Meadow Dr, Reinholds, PA 17569Off Market
- $410,0004 bd3 ba1.8k sqft45 Misty Meadow Dr, Reinholds, PA 17569Sold
- $441,5004 bd2 ba2.1k sqft16 Misty Meadow Dr, Reinholds, PA 17569Off Market
Nearby schools
GreatSchools rating
- 8/10Adamstown El SchoolGrades: K-5Distance: 0.3 mi
- 8/10Cocalico Middle SchoolGrades: 6-8Distance: 4.2 mi
- 8/10Cocalico Senior High SchoolGrades: 9-12Distance: 4.4 mi
Schools provided by the listing agent
- Elementary: Adamstown
- Middle: Cocalico
- High: Cocalico
- District: Cocalico
Source: Bright MLS. This data may not be complete. We recommend contacting the local school district to confirm school assignments for this home.


Get pre-qualified for a loan
At Zillow Home Loans, we can pre-qualify you in as little as 5 minutes with no impact to your credit score.An equal housing lender. NMLS #10287.
Sell for more on Zillow
Get a Zillow Showcase℠ listing at no additional cost and you could sell for .
$460,700
2% more
+$9,214
With Zillow Showcase(estimated)
$469,914
- Pennsylvania
- Lancaster County
- Denver
- 17569
- 44 Misty Meadow Dr
Nearby cities
Nearby zip codes
Other Denver Topics
