Skip main navigation
Sold for $540,000
  • $540,000

    44 Morningmist Ln, Oxford, PA 19363

    3beds
    3,148sqft
    Single Family Residence
    Built in 1996
    1 Acres Lot
    $546,800 Zestimate®
    $172/sqft
    $3,400 Estimated rent

    Home value

    $546,800

    $514,000 - $580,000

    $3,400/mo

    Zestimate® history
    Loading
    Loading...

    Owner options

    List your home for rent

    $3,400/mo

    Rent Zestimate®

    Find your next renter with Zillow Rental Manager. Plus, with online applications, you can quickly screen prospective tenants – for free.

    Learn more

    $3,400/mo

    Rent Zestimate®

    Refinance and save

    $3,425/mo

    Est. payment

    Refinancing to a lower rate could help reduce your monthly payments and save thousands over the life of the loan.

    See today's rates

    $3,425/mo

    Est. payment

    Explore your selling options

    Work with a Zillow partner agent

    Leverage their expertise and Zillow's premium Showcase listings to get your home seen by more buyers.

    Get started

    List with your own agent

    Get your home in front of millions of buyers by listing it on Zillow.

    Learn how to do it

    Sell it yourself

    Take full control of how buyers see your home on Zillow by listing For Sale by Owner (FSBO).

    List your home

    What's special

    Gas fireplaceFirst floor laundryPrimary bedroomCar liftWork shopCharging stationGourmet kitchen with island
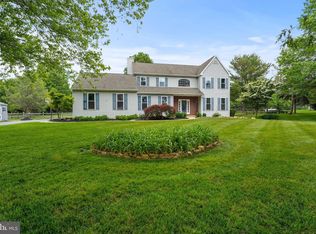
    Welcome home to 44 Morningmist Lane, this home is move in ready and has been kept meticulously by the current owners. Home features a open concept, large 2 story gathering room, gourmet kitchen with island and slider going to rear deck, Relax on your private deck with bar, Hot Tub, and space to grill, over looking your manicured fenced in rear lawn. Family room has that cozy feeling with VP Flooring , ceiling fan, 1/2 bath, and a gas fireplace . First floor laundry with wash basin. Upstairs the primary bedroom is big enough to play baseball in, 2 walk in closets, ceiling fan, bath with tiled shower and double vanity. Two other generous sized bedrooms with large closets and a hall bath. Basement is partially finished , great place for rec room and still has plenty of room for storage. Lets go outside. Home features a 2 car attached garage with charging station and access to mud/laundry room. 3 car detached garage, great for car enthusiast, ,work shop, home business, ck w/ twp, every man/ladies cave for sure, drywalled, insulated, car lift, (seller will take car lift if Buyer does not want it), high ceilings ceiling fan, with heat and AC, I'm moving in. All this on a 1 acre lot. Upgrades include newer carpet, windows, paint, and HVAC. Don't let this Gem pass you by.

    Zillow last checked:

    Listing updated:

    Listed by:

    Chuck Hammond 484-368-7028,

    Realty One Group Restore

    Bought with:

    Dan Sweeney, RS-0017243

    Realty One Group Restore

    Source: Bright MLS,MLS#: PACT2111016MLS Logo

    Facts & features

    Interior

    Bedrooms & bathrooms
    • Bedrooms: 3
    • Bathrooms: 3
    • Full bathrooms: 2
    • 1/2 bathrooms: 1
    • Main level bathrooms: 1
    Basement
    • Area: 320
    Heating
    • Forced Air, Propane
    Cooling
    • Central Air, Ductless, Electric
    Appliances
    • Included: Built-In Range, Dishwasher, Dryer, Energy Efficient Appliances, ENERGY STAR Qualified Refrigerator, Exhaust Fan, Oven/Range - Gas, Range Hood, Stainless Steel Appliance(s), Water Treat System, Water Heater
    • Laundry: Main Level
    Features
    • Bathroom - Stall Shower, Combination Kitchen/Dining, Dining Area, Family Room Off Kitchen, Open Floorplan, Kitchen - Gourmet, Pantry, Walk-In Closet(s), Cathedral Ceiling(s), Dry Wall
    • Flooring: Tile/Brick, Carpet, Luxury Vinyl
    • Windows: Skylight(s), Window Treatments
    • Basement: Windows,Sump Pump,Partially Finished,Interior Entry,Drainage System,Full
    • Number of fireplaces: 1
    • Fireplace features: Gas/Propane
    Interior area
    • Total structure area: 3,148
    • Total interior livable area: 3,148 sqft
    • Finished area above ground: 2,828
    • Finished area below ground: 320

    Property

    Parking
    • Total spaces: 13
    • Parking features: Storage, Garage Door Opener, Garage Faces Side, Garage Faces Front, Oversized, Inside Entrance, Asphalt, Electric Vehicle Charging Station(s), Lighted, Driveway, Private, Attached, Detached, Off Street
    • Attached garage spaces: 5
    • Uncovered spaces: 8
    Accessibility
    • Accessibility features: None
    Features
    • Levels: Three
    • Stories: 3
    • Patio & porch: Deck
    • Exterior features: Lighting, Stone Retaining Walls, Storage
    • Pool features: None
    • Spa features: Bath, Hot Tub
    • Fencing: Full,Decorative,Wood
    Lot
    • Size: 1 Acres
    • Features: Front Yard, Level, Open Lot, Rear Yard, Secluded, SideYard(s)
    Details
    • Additional structures: Above Grade, Below Grade
    • Parcel number: 6903 0093
    • Zoning: R2
    • Zoning description: Residential
    • Special conditions: Standard

    Construction

    Type & style
    • Home type: SingleFamily
    • Architectural style: Cape Cod
    • Property subtype: Single Family Residence
    Materials
    • Asphalt, Block, Concrete, Stucco, Vinyl Siding, T-1-11, Stick Built
    • Foundation: Block
    • Roof: Shingle,Pitched
    Condition
    • Excellent
    • New construction: No
    • Year built: 1996

    Utilities & green energy

    • Electric: 200+ Amp Service
    • Sewer: On Site Septic
    • Water: Well
    • Utilities for property: Cable Connected, Water Available, Sewer Available, Propane, Phone Available, Electricity Available

    Community & neighborhood

    Location
    • Region: Oxford
    • Subdivision: Wyndham Hill
    • Municipality: EAST NOTTINGHAM TWP

    Other

    Other facts
    • Listing agreement: Exclusive Right To Sell
    • Listing terms: Conventional,VA Loan,USDA Loan,Cash
    • Ownership: Fee Simple
    • Road surface type: Paved

    Price history

    DateEventPrice
    1/30/2026Sold$540,000-1.8%$172/sqft
    Source: Bright MLS #PACT2111016 Report a problem
    1/5/2026Pending sale$550,000$175/sqft
    Source: Bright MLS #PACT2111016 Report a problem
    12/17/2025Contingent$550,000$175/sqft
    Source: Bright MLS #PACT2111016 Report a problem
    11/21/2025Price change$550,000-1.8%$175/sqft
    Source: Bright MLS #PACT2111016 Report a problem
    10/10/2025Listed for sale$559,900+67.1%$178/sqft
    Source: Bright MLS #PACT2111016 Report a problem
    8/10/2006Sold$335,000$106/sqft
    Source: Public Record Report a problem

    Public tax history

    YearProperty taxesTax assessment
    2025$7,244 +1.5%$171,970
    2024$7,139 +2.2%$171,970
    2023$6,984 +3.6%$171,970
    2022$6,740 +3.4%$171,970
    2021$6,519 +284.1%$171,970
    2020$1,697 -72.2%$171,970
    2019$6,108 $171,970
    2018$6,108 +9899.9%$171,970
    2017$61 -98.9%$171,970
    2016$5,491 $171,970
    2015$5,491 $171,970
    2014$5,491 $171,970
    2013-- $171,970
    2012-- $171,970
    2011-- $171,970
    2010-- $171,970
    2009-- $171,970
    2008-- $171,970
    2007-- $171,970
    2006-- $171,970
    2005-- $171,970
    2004-- $171,970
    2003-- $171,970 +7.4%
    2000-- $160,100

    Find assessor info on the county website

    Neighborhood: 19363

    Nearby schools

    GreatSchools rating
    Schools provided by the listing agent
    • District: Oxford Area

    Source: Bright MLS. This data may not be complete. We recommend contacting the local school district to confirm school assignments for this home.

    Get a cash offer in 3 minutes
    Find out how much your home could sell for in as little as 3 minutes with a no-obligation cash offer.
    Estimated market value
    $546,800
    Get a cash offer in 3 minutes
    Find out how much your home could sell for in as little as 3 minutes with a no-obligation cash offer.
    Estimated market value
    $546,800