Skip main navigation
Closed
  • $280,000

    44 Morton Holw, Fortson, GA 31808

    3beds
    1,685sqft
    Single Family Residence
    Built in 1996
    1 Acres Lot
    $312,400 Zestimate®
    $166/sqft
    $2,022 Estimated rent

    Home value

    $312,400

    $297,000 - $328,000

    $2,022/mo

    Zestimate® history
    Loading
    Loading...

    Owner options

    List your home for rent

    $2,022/mo

    Rent Zestimate®

    Find your next renter with Zillow Rental Manager. Plus, with online applications, you can quickly screen prospective tenants – for free.

    Learn more

    $2,022/mo

    Rent Zestimate®

    Refinance and save

    $1,694/mo

    Est. payment

    Refinancing to a lower rate could help reduce your monthly payments and save thousands over the life of the loan.

    See today's rates

    $1,694/mo

    Est. payment

    Explore your selling options

    Work with a Zillow partner agent

    Leverage their expertise and Zillow's premium Showcase listings to get your home seen by more buyers.

    Get started

    List with your own agent

    Get your home in front of millions of buyers by listing it on Zillow.

    Learn how to do it

    Sell it yourself

    Take full control of how buyers see your home on Zillow by listing For Sale by Owner (FSBO).

    List your home

    What's special

    Eat in kitchenSpacious split floor planGenerous family roomUpdated roofWalk in closetMaster suiteCounter space
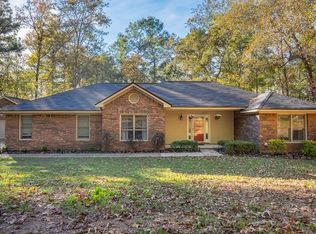
    Ideally situated at the corner of Tranquility & Convenience!!! Charming stepless brick ranch designed & built with a strong focus on quality of life! Spacious split floor plan boasting a master suite fit for a king & queen with a relaxing garden separate shower & walk in closet perfect for the enthusiastic shopper in the family. Generous family room, eat in kitchen with loads of cabinet & counter space & serving bar, tasteful updated wide plank flooring throughout the common areas, updated roof, updated windows throughout, 2 car garage that doubles as every man's dream shop complete with epoxy flooring, Oversized gameday patio overlooking the private & completely fenced back yard. This home has been maintained with a level of detail not often achieved. Seller is offering a $2433 dollar flooring allowance to replace carpet & pad in bedrooms Post closing at list price

    Zillow last checked:

    Listing updated:

    Listed by:

    Joel Upchurch 706-523-1702,

    RE/MAX Results

    Bought with:

    Tripp Valentini, 395135

    CB Kennon, Parker, Duncan & Davis

    Source: GAMLS,MLS#: 10286945MLS Logo

    Facts & features

    Interior

    Bedrooms & bathrooms
    • Bedrooms: 3
    • Bathrooms: 2
    • Full bathrooms: 2
    • Main level bathrooms: 2
    • Main level bedrooms: 3
    Kitchen
    • Features: Breakfast Bar
    Heating
    • Central, Electric
    Cooling
    • Ceiling Fan(s), Central Air
    Appliances
    • Included: Dishwasher, Oven/Range (Combo), Stainless Steel Appliance(s)
    • Laundry: Common Area
    Features
    • Master On Main Level, Separate Shower, Soaking Tub, Tile Bath, Walk-In Closet(s)
    • Flooring: Carpet, Laminate, Tile
    • Basement: None
    • Number of fireplaces: 1
    Interior area
    • Total structure area: 1,685
    • Total interior livable area: 1,685 sqft
    • Finished area above ground: 1,685
    • Finished area below ground: 0

    Property

    Parking
    • Parking features: Attached, Garage, Garage Door Opener, Kitchen Level, Off Street, Parking Pad, Side/Rear Entrance, Storage
    • Has attached garage: Yes
    • Has uncovered spaces: Yes
    Features
    • Levels: One
    • Stories: 1
    • Patio & porch: Deck
    • Fencing: Back Yard,Chain Link,Fenced
    Lot
    • Size: 1 Acres
    • Features: Level, Private
    Details
    • Parcel number: 032 056

    Construction

    Type & style
    • Home type: SingleFamily
    • Architectural style: Brick 4 Side
    • Property subtype: Single Family Residence
    Materials
    • Brick
    • Foundation: Slab
    • Roof: Composition
    Condition
    • Resale
    • New construction: No
    • Year built: 1996

    Utilities & green energy

    • Electric: 220 Volts
    • Sewer: Septic Tank
    • Water: Public
    • Utilities for property: Cable Available

    Community & neighborhood

    Community
    • Community features: None
    Location
    • Region: Fortson
    • Subdivision: None

    Other

    Other facts
    • Listing agreement: Exclusive Right To Sell

    Price history

    DateEventPrice
    5/29/2024Sold$280,000-1.7%$166/sqft
    Source: GAMLS #10286945 Report a problem
    4/26/2024Pending sale$284,900$169/sqft
    Source: GAMLS #10286945 Report a problem
    4/24/2024Listed for sale$284,900$169/sqft
    Source: GAMLS #10286945 Report a problem

    Public tax history

    YearProperty taxesTax assessment
    2025$2,395 +8.2%$108,071 +32.8%
    2024$2,214 +14.4%$81,391 +14.7%
    2023$1,936 $70,938
    2022$1,936 +2.1%$70,938 +5.8%
    2021$1,896 +8.8%$67,076 +5%
    2020$1,744 $63,866
    2019$1,744 +1.1%$63,866 +3.2%
    2018$1,725 0%$61,866
    2017$1,726 $61,866 +0.8%
    2016$1,726 +10%$61,400
    2015$1,569 -0.2%$61,400 +3.7%
    2014$1,572 +3.4%$59,208 +0%
    2013$1,521 $59,207
    2012-- --
    2011-- --
    2010-- --
    2009-- --

    Find assessor info on the county website

    Neighborhood: 31808

    Nearby schools

    GreatSchools rating
    Schools provided by the listing agent
    • Elementary: Mountain Hill
    • Middle: Harris County Carver
    • High: Harris County

    Source: GAMLS. This data may not be complete. We recommend contacting the local school district to confirm school assignments for this home.

    Get pre-qualified for a loan
    At Zillow Home Loans, we can pre-qualify you in as little as 5 minutes with no impact to your credit score.

    An equal housing lender. NMLS #10287.