Skip main navigation
Off market
  • $1,794,100

    44 Mount Vernon St, Melrose, MA 02176

    8beds
    6,426sqft
    MultiFamily
    Built in 1915
    -- sqft lot
    $1,794,100 Zestimate®
    $279/sqft
    $3,314 Estimated rent

    Home value

    $1,794,100

    $1.60M - $2.01M

    $3,314/mo

    Zestimate® history
    Loading
    Loading...

    Owner options

    List your home for rent

    $3,314/mo

    Rent Zestimate®

    Find your next renter with Zillow Rental Manager. Plus, with online applications, you can quickly screen prospective tenants – for free.

    Learn more

    $3,314/mo

    Rent Zestimate®

    Refinance and save

    $11,222/mo

    Est. payment

    Refinancing to a lower rate could help reduce your monthly payments and save thousands over the life of the loan.

    See today's rates

    $11,222/mo

    Est. payment

    Explore your selling options

    Work with a Zillow partner agent

    Leverage their expertise and Zillow's premium Showcase listings to get your home seen by more buyers.

    Get started

    List with your own agent

    Get your home in front of millions of buyers by listing it on Zillow.

    Learn how to do it

    Sell it yourself

    Take full control of how buyers see your home on Zillow by listing For Sale by Owner (FSBO).

    List your home

    What's special

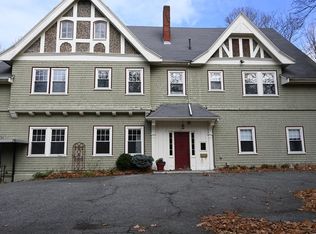
    Opportunities like this do not come along very often! If you've passed this home on a walk and looked down the driveway you have admired her beauty and probably didn't realize it was not a single family home! This 1915 structure was originally a carriage house to a neighboring home. unit 1 on first floor is a 2 bedroom unit with living room, dining room and eat in kitchen. Unit 2 enters on the first floor with living and diningroom but is a townhouse style with 3 bedrooms on the 2nd flr. unit 3 is on the 2nd floor with 2 bedrooms, living room and dining room. The 4th unit is a 1 bedroom with it's own entrance on the side of the property. The attic space offers possible expansion opportunities but is currently used by unit 1 and 2 for additional storage. All units have storage and washer and dryer space in basement. Great rental history and investment! Property will be delivered empty.sewer easment on property.

    This property is off market, which means it's not currently listed for sale or rent on Zillow. This may be different from what's available on other websites or public sources.

    Facts & features

    Interior

    Bedrooms & bathrooms
    • Bedrooms: 8
    • Bathrooms: 5
    • Full bathrooms: 4
    • 1/2 bathrooms: 1
    Appliances
    • Included: Dishwasher, Refrigerator
    Features
    • Flooring: Concrete, Hardwood
    Interior area
    • Total interior livable area: 6,426 sqft

    Property

    Parking
    • Total spaces: 6
    Features
    • Exterior features: Shingle (Not Wood), Stucco, Wood
    Lot
    • Size: 0.47 Acres

    Construction

    Type & style
    • Home type: MultiFamily
    Materials
    • Roof: Asphalt
    Condition
    • Year built: 1915

    Community & neighborhood

    Location
    • Region: Melrose

    Other

    Other facts
    • Amenities: Public Transportation, Shopping, Park, Golf Course, Medical Facility, Laundromat, Highway Access, House Of Worship, Private School, Public School, T-Station
    • App Dscrp 1: Range, Refrigerator
    • App Dscrp 2: Range, Refrigerator, Dishwasher, Disposal
    • Basement Feature: Full, Concrete Floor, Interior Access, Walk Out
    • Flooring: Wood
    • Hea Dscrp 1: Gas
    • Hea Dscrp 2: Gas
    • Hot Water: Natural Gas
    • Lot Description: Paved Drive, Easements, Gentle Slope
    • Rms Dscrp 1: Living Room, Dining Room
    • Rms Dscrp 2: Living Room, Kitchen, Dining Room
    • Road Type: Public
    • Roof Material: Asphalt/Fiberglass Shingles
    • Terms Feature: Contract For Deed
    • Energy Features: Insulated Windows, Prog. Thermostat
    • Apod Available: Yes
    • App Dscrp 3: Range, Refrigerator
    • App Dscrp 4: Range, Refrigerator
    • Exterior: Wood, Shingles, Stucco
    • Exterior Features: Deck, Professional Landscaping
    • Hea Dscrp 3: Gas
    • Hea Dscrp 4: Gas
    • Ife Dscrp 2: Ceiling Fans, Storage, Bathroom With Tub & Shower, Wood Flooring
    • Ife Dscrp 4: Ceiling Fans, Cable Tv Available, Walk-Up Attic
    • Mf Type: 4 Family
    • Rms Dscrp 3: Living Room, Kitchen, Dining Room
    • Rms Dscrp 4: Living Room, Kitchen
    • Rnt Dscrp 1: Water
    • Rnt Dscrp 2: Water
    • Rnt Dscrp 3: Water
    • Rnt Dscrp 4: Water
    • Ife Dscrp 3: Hardwood Floors
    • Rms Common: Laundry, Other (see Remarks)
    • Foundation: Granite
    • Ife Dscrp 1: Philadelphia
    • CONTINGENCY_TYPE: Pending P&S

    Price history

    DateEventPrice
    10/8/2020Listing removed$1,250,000$195/sqft
    Source: LAER Realty Partners #72726220 Report a problem
    9/24/2020Pending sale$1,250,000$195/sqft
    Source: LAER Realty Partners #72726220 Report a problem
    9/15/2020Listed for sale$1,250,000$195/sqft
    Source: LAER Realty Partners #72726220 Report a problem

    Public tax history

    Tax history is unavailable.

    Neighborhood: Oak Grove/Pine Banks

    Nearby schools

    GreatSchools rating
    Schools provided by the listing agent
    • Middle: Melrose Memoria
    • High: Melrose High

    Source: The MLS. This data may not be complete. We recommend contacting the local school district to confirm school assignments for this home.

    Get a cash offer in 3 minutes
    Find out how much your home could sell for in as little as 3 minutes with a no-obligation cash offer.
    Estimated market value
    $1,794,100
    Get a cash offer in 3 minutes
    Find out how much your home could sell for in as little as 3 minutes with a no-obligation cash offer.
    Estimated market value
    $1,794,100