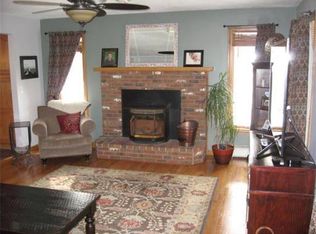
PRIME location for this lovely Belchertown cape on nearly an acre lot! While a few cosmetic updates could add your personal touch, rest assured that the major mechanicals have been upgraded and meticulously maintained over the years. Enter to an open floor plan, great for entertaining. Large dining room with picture window, great kitchen with distressed cabinets, breakfast bar and an island for extra counterspace. The kitchen seamlessly flows into the huge living room with sliders to the deck. The first floor also features two bedrooms, a full bathroom and convenient first floor laundry. This home is perfect for one floor living! On the second floor you'll find a loft space currently being used as a home office, a large primary bedroom with great closet space, plus a huge second full bathroom with jacuzzi tub, separate shower, large vanity, plus a walk-in closet and extra room for storage! The large lot offers privacy in a great neighborhood setting, plus a two car attached garage!
Sold for $426,000
$426,000
44 Mountain View Dr, Belchertown, MA 01007
3beds
1,872sqft
Single Family Residence
Built in 1989
0.94 Acres Lot
$479,700 Zestimate®
$228/sqft
$3,201 Estimated rent
Home value
$479,700
$456,000 - $504,000
$3,201/mo
Zestimate® history
Owner options
List your home for rent
$3,201/mo
Rent Zestimate®
Find your next renter with Zillow Rental Manager. Plus, with online applications, you can quickly screen prospective tenants – for free.
$3,201/mo
Rent Zestimate®
Refinance and save
$2,912/mo
Est. payment
Refinancing to a lower rate could help reduce your monthly payments and save thousands over the life of the loan.
$2,912/mo
Est. payment
Explore your selling options
Work with a Zillow partner agent
Leverage their expertise and Zillow's premium Showcase listings to get your home seen by more buyers.
Get startedList with your own agent
Get your home in front of millions of buyers by listing it on Zillow.
Learn how to do itSell it yourself
Take full control of how buyers see your home on Zillow by listing For Sale by Owner (FSBO).
List your homeWhat's special
Loft spaceGreat kitchenSeparate showerGreat closet spacePicture windowExtra roomJacuzzi tub
Zillow last checked:
Listing updated:
Listed by:
Pam Weibel 413-544-1366,
Naples Realty Group 413-650-1314
Bought with:
Maureen Borg
Delap Real Estate LLC
Source: MLS PIN,MLS#: 73161098
Facts & features
Interior
Bedrooms & bathrooms
- Bedrooms: 3
- Bathrooms: 2
- Full bathrooms: 2
- Main level bathrooms: 1
- Main level bedrooms: 2
Primary bedroom
- Features: Ceiling Fan(s), Closet, Flooring - Wall to Wall Carpet
- Level: Second
Bedroom 2
- Features: Closet, Flooring - Wall to Wall Carpet
- Level: Main,First
Bedroom 3
- Features: Closet, Flooring - Wall to Wall Carpet
- Level: Main,First
Primary bathroom
- Features: Yes
Bathroom 1
- Features: Bathroom - Full, Bathroom - Tiled With Tub & Shower, Closet - Linen, Flooring - Laminate
- Level: Main,First
Bathroom 2
- Features: Bathroom - Full, Bathroom - With Shower Stall, Bathroom - With Tub, Walk-In Closet(s), Flooring - Laminate, Jacuzzi / Whirlpool Soaking Tub, Pocket Door
- Level: Second
Dining room
- Features: Flooring - Laminate, Window(s) - Picture, Open Floorplan
- Level: Main,First
Kitchen
- Features: Flooring - Laminate, Kitchen Island, Breakfast Bar / Nook, Country Kitchen, Open Floorplan
- Level: Main,First
Living room
- Features: Wood / Coal / Pellet Stove, Flooring - Wall to Wall Carpet, Exterior Access, Open Floorplan, Slider
- Level: Main,First
Heating
- Forced Air, Propane, Wood Stove
Cooling
- None
Appliances
- Included: Water Heater, Range, Dishwasher, Microwave, Refrigerator, Washer, Dryer, Water Treatment
- Laundry: Main Level, Electric Dryer Hookup, Washer Hookup, First Floor
Features
- Flooring: Carpet, Laminate
- Basement: Full,Walk-Out Access,Interior Entry,Garage Access,Concrete,Unfinished
- Has fireplace: No
Interior area
- Total structure area: 1,872
- Total interior livable area: 1,872 sqft
Property
Parking
- Total spaces: 9
- Parking features: Attached, Under, Garage Door Opener, Paved Drive, Paved
- Attached garage spaces: 2
- Uncovered spaces: 7
Features
- Patio & porch: Deck - Wood
- Exterior features: Deck - Wood, Rain Gutters
Lot
- Size: 0.94 Acres
- Features: Level
Details
- Parcel number: 3862198
- Zoning: OR4
Construction
Type & style
- Home type: SingleFamily
- Architectural style: Cape
- Property subtype: Single Family Residence
Materials
- Frame
- Foundation: Concrete Perimeter
- Roof: Shingle
Condition
- Year built: 1989
Utilities & green energy
- Electric: Circuit Breakers, 200+ Amp Service, Generator Connection
- Sewer: Private Sewer
- Water: Private
- Utilities for property: for Gas Range, for Electric Dryer, Washer Hookup, Generator Connection
Community & HOA
HOA
- Has HOA: No
Location
- Region: Belchertown
Financial & listing details
- Price per square foot: $228/sqft
- Tax assessed value: $322,900
- Annual tax amount: $5,270
- Date on market: 9/25/2026
- Road surface type: Paved
Price history
| Date | Event | Price |
|---|---|---|
| 11/2/2023 | Sold | $426,000+6.5%$228/sqft |
Source: MLS PIN #73161098 Report a problem | ||
| 9/22/2023 | Listed for sale | $399,900+172%$214/sqft |
Source: MLS PIN #73161098 Report a problem | ||
| 11/29/1989 | Sold | $147,000$79/sqft |
Source: Public Record Report a problem | ||
Public tax history
| Year | Property taxes | Tax assessment |
|---|---|---|
| 2025 | $5,694 +4.5% | $392,400 +10.3% |
| 2024 | $5,449 +3.4% | $355,700 +10.2% |
| 2023 | $5,270 +2% | $322,900 +10.4% |
| 2022 | $5,167 +2.4% | $292,600 +5.2% |
| 2021 | $5,044 +4.2% | $278,200 +4.4% |
| 2020 | $4,840 +2.3% | $266,400 +3.2% |
| 2019 | $4,730 +2.9% | $258,200 +2.2% |
| 2018 | $4,595 +3.6% | $252,600 +3.7% |
| 2017 | $4,435 +3.6% | $243,700 +2.4% |
| 2016 | $4,279 -0.7% | $238,100 -1.2% |
| 2015 | $4,310 +1.2% | $240,900 +0.2% |
| 2014 | $4,260 +2.5% | $240,400 -1% |
| 2013 | $4,156 +2.3% | $242,900 -1% |
| 2012 | $4,062 +2.5% | $245,300 -3.1% |
| 2011 | $3,961 +4.5% | $253,100 -0.7% |
| 2010 | $3,789 +4.1% | $255,000 -2.2% |
| 2009 | $3,641 +0.7% | $260,800 -3% |
| 2008 | $3,615 +4.4% | $269,000 +2.8% |
| 2007 | $3,464 -1.1% | $261,800 +5% |
| 2006 | $3,503 +8.8% | $249,300 +17% |
| 2005 | $3,220 +0.1% | $213,100 +10.6% |
| 2004 | $3,218 +7.3% | $192,700 +11.5% |
| 2003 | $3,000 +0.2% | $172,800 +9.1% |
| 2002 | $2,994 | $158,400 |
Find assessor info on the county website
Neighborhood: 01007
Nearby homes
- $505,0004 bd2 ba2k sqft10 Oakridge Dr, Belchertown, MA 01007Off Market
- $536,1004 bd2 ba2.4k sqft30 Mountain View Dr, Belchertown, MA 01007Off Market
- $566,1003 bd3 ba2.5k sqft18 Oakridge Dr, Belchertown, MA 01007Off Market
- $572,7003 bd3 ba2.3k sqft20 Mountain View Dr, Belchertown, MA 01007Off Market

- $618,9004 bd2 ba2.8k sqft24 Oakridge Dr, Belchertown, MA 01007Off Market
- $633,8003 bd2 ba2.2k sqft19 Mountain View Dr, Belchertown, MA 01007Off Market
- $506,2003 bd2 ba1.7k sqft58 Mountain View Dr, Belchertown, MA 01007Off Market
- $482,2004 bd2 ba2k sqft25 Mountain View Dr, Belchertown, MA 01007Off Market
Nearby schools
GreatSchools rating
- 6/10Chestnut Hill Community SchoolGrades: 4-6Distance: 2 mi
- 6/10Jabish Middle SchoolGrades: 7-8Distance: 2.5 mi
- 7/10Belchertown High SchoolGrades: 9-12Distance: 2 mi
Sell for more on Zillow
Get a Zillow Showcase℠ listing at no additional cost and you could sell for .
$479,700
2% more
+$9,594
With Zillow Showcase(estimated)
$489,294
Sell for more on Zillow
Get a Zillow Showcase℠ listing at no additional cost and you could sell for .
$479,700
2% more
+$9,594
With Zillow Showcase(estimated)
$489,294
- Massachusetts
- Hampshire County
- Belchertown
- 01007
- 44 Mountain View Dr
