OPPORTUNITY IS KNOCKING! HERE WE HAVE THE DEFINITION OF "HOME SWEET HOME" THIS BEAUTY HAS BEEN LOVED AND METICULOUSLY MAINTAINED BY THE SAME FAMILY FOR OVER 40 YEARS AND IS READY TO FIND ITS NEW OWNERS! BEAUTIFUL HARDWOOD FLOORS THROUGHOUT, HIGH CEILINGS, CROWN MOLDING AND TONS OF CHARM! FIRST FLOOR OFFERS A FULL DR, LR WITH WOOD BURNING FIREPLACE, UPDATED KITCHEN, HALF BATH AND DEN / PLAYROOM! UPSTAIRS YOU WILL FIND 2 LARGE BEDROOMS, A HUGE WALK IN CLOSET, ANOTHER BEDROOM, NURSERY OR OFFICE AND A FULL BATH. ALSO HAS A FULL FINISHED BASEMENT WITH LAUNDRY, DETACHED GARAGE AND A BEAUTIFULLY LANDSCAPED YARD! ALL THIS AND IN THE ROCKVILLE CENTRE SD. COME MAKE THIS GREAT HOUSE YOURS BEFORE ITS TOO LATE!
TAXES INCLUDE VILLAGE TAXES BEFORE STAR AND HAVE NOT BEEN GRIEVED!!
Pending
$729,000
44 Muirfield Road, Rockville Centre, NY 11570
3beds
1,446sqft
Single Family Residence, Residential
Built in 1927
5,200 Square Feet Lot
$-- Zestimate®
$504/sqft
$-- HOA
What's special
Beautifully landscaped yardDetached garageTons of charmHigh ceilingsHuge walk in closetCrown moldingUpdated kitchen
- 30 days |
- 2,037 |
- 100 |
Likely to sell faster than
Zillow last checked:
Listing updated:
Listed by:
RE/MAX Reliance 516-755-7595,
Erica Nevins 516-477-2378
Source: OneKey® MLS as distributed by MLS GRID,MLS#: 1026656
Facts & features
Interior
Bedrooms & bathrooms
- Bedrooms: 3
- Bathrooms: 2
- Full bathrooms: 1
- 1/2 bathrooms: 1
Bedroom 1
- Level: Second
Bedroom 2
- Level: Second
Bathroom 1
- Level: First
Bathroom 2
- Level: Second
Bonus room
- Description: small office room
- Level: Second
Dining room
- Level: First
Kitchen
- Level: First
Kitchen
- Description: EIK
- Level: First
Living room
- Description: Large Living room with wood burning fireplace
- Level: First
Office
- Level: First
Heating
- Natural Gas
Cooling
- None
Appliances
- Included: Dishwasher, Dryer, Microwave, Oven, Refrigerator
- Laundry: In Basement
Features
- Eat-in Kitchen, Formal Dining
- Flooring: Hardwood, Tile
- Basement: Finished,Full
- Attic: Scuttle
- Has fireplace: Yes
Interior area
- Total structure area: 1,446
- Total interior livable area: 1,446 sqft
Property
Parking
- Total spaces: 4
- Parking features: Detached, Driveway, Garage, Garage Door Opener
- Garage spaces: 1
- Has uncovered spaces: Yes
Lot
- Size: 5,200 Square Feet
Details
- Parcel number: 2029363620000100
- Special conditions: None
Construction
Type & style
- Home type: SingleFamily
- Architectural style: Colonial
- Property subtype: Single Family Residence, Residential
Materials
- Other
- Foundation: Other
Condition
- Year built: 1927
Utilities & green energy
- Sewer: Other
- Water: Other
- Utilities for property: Electricity Connected, Natural Gas Connected
Community & HOA
HOA
- Has HOA: No
Location
- Region: Rockville Centre
Financial & listing details
- Price per square foot: $504/sqft
- Tax assessed value: $622
- Annual tax amount: $20,473
- Date on market: 7/15/2026
- Cumulative days on market: 21 days
- Listing agreement: Exclusive Right To Sell
- Electric utility on property: Yes
Estimated market value
Not available
Estimated sales range
Not available
Not available
Price history
| Date | Event | Price |
|---|---|---|
| 7/29/2026 | Pending sale | $729,000$504/sqft |
Source:  OneKey® MLS as distributed by MLS GRID #1026656 Report a problem OneKey® MLS as distributed by MLS GRID #1026656 Report a problem | ||
| 7/15/2026 | Listed for sale | $729,000$504/sqft |
Source: OneKey® MLS as distributed by MLS GRID #1026656 Report a problem | ||
Public tax history
| Year | Property taxes | Tax assessment |
|---|---|---|
| 2024 | -- | $622 |
| 2023 | -- | $622 |
| 2022 | -- | $622 |
| 2021 | $15,367 +3.2% | -- |
| 2020 | $14,886 +15.2% | $1,073 |
| 2019 | $12,927 | $1,073 |
| 2018 | $12,927 +6.9% | $1,073 |
| 2017 | $12,095 +4.3% | $1,073 |
| 2016 | $11,598 +648.2% | $1,073 |
| 2015 | $1,550 +5.8% | $1,073 |
| 2013 | $1,464 +12% | $1,073 |
| 2012 | $1,307 -83.1% | $1,073 -9.2% |
| 2011 | $7,740 +4.9% | $1,182 -5.6% |
| 2010 | $7,377 | $1,252 -15.7% |
| 2009 | -- | $1,486 +3.3% |
| 2008 | -- | $1,439 +4.2% |
| 2006 | -- | $1,381 -37% |
| 2005 | -- | $2,193 -50% |
| 2004 | -- | $4,387 -3.2% |
| 2003 | -- | $4,531 -26.6% |
| 2002 | -- | $6,170 +2% |
| 2001 | -- | $6,050 |
| 2000 | -- | $6,050 |
Find assessor info on the county website
Monthly payment
Climate risks
Neighborhood: 11570
Nearby schools
GreatSchools rating
- 7/10Wilson SchoolGrades: K-5Distance: 0.3 mi
- 9/10South Side Middle SchoolGrades: 6-9Distance: 1 mi
- 9/10South Side High SchoolGrades: 9-12Distance: 0.3 mi
Schools provided by the listing agent
- Elementary: Wilson Elementary School
- Middle: South Side Middle School
- High: South Side High School
Source: OneKey® MLS as distributed by MLS GRID. This data may not be complete. We recommend contacting the local school district to confirm school assignments for this home.
- $1,107,800-- bd2 ba2.3k sqft50 Muirfield Rd, Rockville Centre, NY 11570Off Market
- $1,103,8004 bd2 ba2.2k sqft42 Muirfield Rd, Rockville Centre, NY 11570Off Market
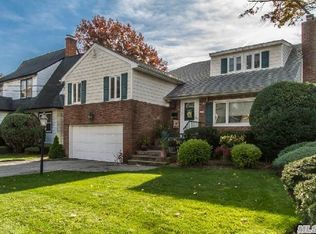
- $987,100-- bd2 ba1.8k sqft49 Fonda Rd, Rockville Centre, NY 11570Off Market
- $844,400-- bd1 ba1.5k sqft38 Muirfield Rd, Rockville Centre, NY 11570Off Market
- $919,200-- bd1 ba1.7k sqft45 Fonda Rd, Rockville Centre, NY 11570Off Market
- $1,004,700-- bd2 ba1.6k sqft54 Muirfield Rd, Rockville Centre, NY 11570Off Market
- $1,163,700-- bd2 ba2.1k sqft53 Fonda Rd, Rockville Centre, NY 11570Off Market
- $1,220,600-- bd2 ba2.3k sqft41 Fonda Rd, Rockville Centre, NY 11570Off Market
A local agent can set up tours, give advice and negotiate with sellers.
Similar homes
- $835,0004 bd3 ba1.7k sqft61 Gateway, Rockville Centre, NY 11570For Sale
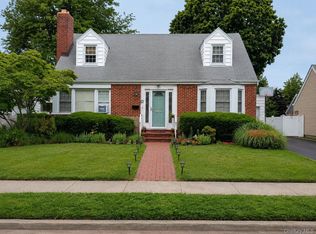
 MLS ID #1023502, Regina M. Hall, Listing by: Howard Hanna Coach. OneKey® MLS as distributed by MLS GRID
 - $749,0003 bd2 ba1.1k sqft98 Albertson Place, Mineola, NY 11501For Sale
 MLS ID #1027969, Ayelet H. Navy, Listing by: FIRST FLAG Realty Inc. OneKey® MLS as distributed by MLS GRID
 - $800,0003 bd2 ba1.4k sqft615 Briggs Street, Bellmore, NY 11710For Sale
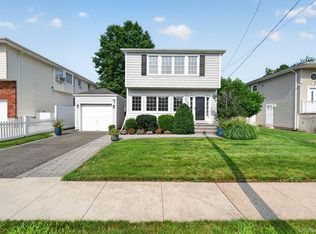 MLS ID #1034168, John Newsom, Listing by: Frontline Realty Group LLC. OneKey® MLS as distributed by MLS GRID
 - $719,9904 bd2 ba1.7k sqft899 Cleveland Street, West Hempstead, NY 11552For Sale
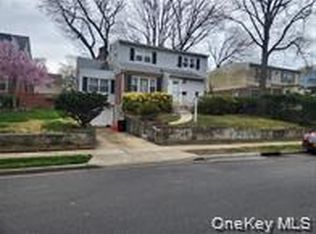 MLS ID #1028121, John C. Prato CBR, Listing by: Kin Realty Of New York LLC. OneKey® MLS as distributed by MLS GRID
 - $770,0004 bd3 ba1.5k sqft12 Maryland Avenue, Freeport, NY 11520For SaleMLS ID #1018519, Isaac R. Melton Jr, Listing by: Exit Realty All City. OneKey® MLS as distributed by MLS GRID
- $699,0005 bd2 ba1.9k sqft312 E Columbia Street, Hempstead, NY 11550For SaleMLS ID #1037045, Xiaoyue Ma, Listing by: E Realty International Corp. OneKey® MLS as distributed by MLS GRID
- $729,0003 bd1 ba1.2k sqft89 Carstairs Road, Valley Stream, NY 11581For SaleMLS ID #984976, Souvenir Ramdyal, Listing by: Prestige Homes NY Inc. OneKey® MLS as distributed by MLS GRID
- $739,5974 bd2 ba1.3k sqft101 Sagamore Street, Freeport, NY 11520For SaleMLS ID #1014327, Marian A. Wallace, Listing by: NMG Properties Inc. OneKey® MLS as distributed by MLS GRID
- $799,9993 bd2 ba1.3k sqft315 Maryland Avenue, Freeport, NY 11520For SaleMLS ID #956096, Anthony Duncan, Listing by: Anthony Duncan. OneKey® MLS as distributed by MLS GRID
- $759,0003 bd2 ba1.1k sqft47 Franklin Street, Franklin Square, NY 11010For SaleMLS ID #1030741, Devi N. Yee, Listing by: North Star Realty Assoc LLC. OneKey® MLS as distributed by MLS GRID
- $660,0002 bd2 ba1.2k sqft1501 Kenneth Avenue, North Baldwin, NY 11510For SaleMLS ID #926926, Alexsandra Rosa Santos, Listing by: HomeSmart Premier Living Rlty. OneKey® MLS as distributed by MLS GRID
- $649,8883 bd2 ba1.1k sqft75 Maplewood Avenue, Hempstead, NY 11550For SaleMLS ID #1031450, Juan M. Portillo, Listing by: Mint Homes LI LLC. OneKey® MLS as distributed by MLS GRID
- $799,9903 bd2 ba1.5k sqft25 Rutland Road, Freeport, NY 11520For SaleMLS ID #982622, Janet L. Blake, Listing by: JonarBri Realty. OneKey® MLS as distributed by MLS GRID
- $699,0003 bd1 ba1.2k sqft35 Nassau Boulevard, West Hempstead, NY 11552For SaleMLS ID #1018018, Robert Newman, Listing by: Master Estates. OneKey® MLS as distributed by MLS GRID
- $799,9993 bd2 ba1.2k sqft685 Seabury Avenue, Franklin Square, NY 11010For SaleMLS ID #1013966, Teresa Pugliese, Listing by: John Savoretti Realty. OneKey® MLS as distributed by MLS GRID
- $799,0004 bd1 ba1.2k sqft31 Edward Street, Lynbrook, NY 11563For SaleMLS ID #1035507, Michael A. Gregoretti, Listing by: Michael A Gregoretti. OneKey® MLS as distributed by MLS GRID
- $699,9994 bd2 ba1.4k sqft24 Lent Avenue, Hempstead, NY 11550For SaleMLS ID #981437, Helen K. Taveras, Listing by: All Over Properties Corp. OneKey® MLS as distributed by MLS GRID
- $825,0004 bd2 ba2k sqft20 W Oxford Street, Valley Stream, NY 11580For SaleMLS ID #1035771, Marie Covelli, Listing by: INFINITY LUXXE ESTATES LLC. OneKey® MLS as distributed by MLS GRID
- $699,9006 bd2 ba1.9k sqft34 Oakland Street, Hempstead, NY 11550For SaleMLS ID #996049, John C. Prato CBR, Listing by: Kin Realty Of New York LLC. OneKey® MLS as distributed by MLS GRID
- $738,0003 bd2 ba1k sqft13121 223rd Street, Laurelton, NY 11413For SaleMLS ID #1014617, Moniqua McCoy, Listing by: Here 2 Serve Realty Inc. OneKey® MLS as distributed by MLS GRID
