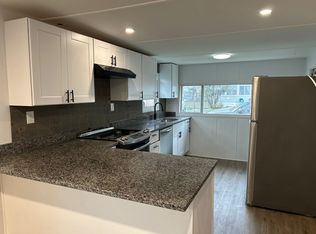
New Construction! 56 ft mobile home. Don't Lose out! Open, Bright Vaulted Ceilings. Neutral Colors. Appliances Laundry hookups. Maintenance free living. NOTE: Use this home to show what #4 Mustang Ave and #4 Cadillac Ave will be like. Very similar due in August make your Reservation now!Close to Sudbury. Many amenities near by.
Sold for $160,000
$160,000
44 Mustang Ave, Marlborough, MA 01752
2beds
756sqft
Mobile Home
Built in 2022
-- sqft lot
$-- Zestimate®
$212/sqft
$2,223 Estimated rent
Home value
Not available
Estimated sales range
Not available
$2,223/mo
Zestimate® history
Owner options
List your home for rent
$2,223/mo
Rent Zestimate®
Find your next renter with Zillow Rental Manager. Plus, with online applications, you can quickly screen prospective tenants – for free.
$2,223/mo
Rent Zestimate®
Refinance and save
$811/mo
Est. payment
Refinancing to a lower rate could help reduce your monthly payments and save thousands over the life of the loan.
$811/mo
Est. payment
Explore your selling options
Work with a Zillow partner agent
Leverage their expertise and Zillow's premium Showcase listings to get your home seen by more buyers.
Get startedList with your own agent
Get your home in front of millions of buyers by listing it on Zillow.
Learn how to do itSell it yourself
Take full control of how buyers see your home on Zillow by listing For Sale by Owner (FSBO).
List your homeWhat's special
Close to sudburyNeutral colorsBright vaulted ceilings
Zillow last checked:
Listing updated:
Listed by:
Deanna Blais 508-259-4346,
ERA Key Realty Services - Distinctive Group 508-303-3434,
Deanna Blais 508-259-4346
Bought with:
Marcia Pessanha
REMAX Executive Realty
Source: MLS PIN,MLS#: 73123474
Facts & features
Interior
Bedrooms & bathrooms
- Bedrooms: 2
- Bathrooms: 1
- Full bathrooms: 1
Primary bedroom
- Features: Vaulted Ceiling(s), Closet, Flooring - Laminate
- Level: First
Bedroom 2
- Features: Vaulted Ceiling(s), Closet, Flooring - Laminate
- Level: First
Primary bathroom
- Features: Yes
Bathroom 1
- Features: Bathroom - Full, Flooring - Laminate
- Level: First
Kitchen
- Features: Flooring - Laminate, Countertops - Paper Based, Cabinets - Upgraded, Open Floorplan, Slider, Stainless Steel Appliances
- Level: First
Living room
- Features: Closet, Flooring - Laminate
- Level: First
Heating
- Central, Forced Air, Propane
Cooling
- Other
Appliances
- Included: Range, Refrigerator, ENERGY STAR Qualified Refrigerator
- Laundry: First Floor, Electric Dryer Hookup, Washer Hookup
Features
- Flooring: Laminate
- Doors: Insulated Doors
- Windows: Insulated Windows, Screens
- Has basement: No
- Has fireplace: No
Interior area
- Total structure area: 756
- Total interior livable area: 756 sqft
Property
Parking
- Total spaces: 2
- Parking features: Assigned
- Uncovered spaces: 2
Features
- Patio & porch: Deck, Deck - Wood
- Exterior features: Deck, Deck - Wood, Screens
- Waterfront features: Lake/Pond, Other (See Remarks), Unknown To Beach, Beach Ownership(Public)
Lot
- Features: Level
Details
- Foundation area: 0
- Zoning: Res
Construction
Type & style
- Home type: MobileManufactured
- Architectural style: Other (See Remarks)
- Property subtype: Mobile Home
Materials
- Frame
- Foundation: Other
- Roof: Shingle
Condition
- Year built: 2022
Utilities & green energy
- Sewer: Public Sewer
- Water: Public
- Utilities for property: for Electric Range, for Electric Oven, for Electric Dryer, Washer Hookup
Community & HOA
Community
- Features: Public Transportation, Shopping, Park, Walk/Jog Trails, Golf, Medical Facility, Laundromat, Bike Path, Conservation Area, House of Worship, Private School, Public School
- Subdivision: Val's Mobile Home Park
HOA
- Has HOA: Yes
- HOA fee: $910 monthly
Location
- Region: Marlborough
Financial & listing details
- Price per square foot: $212/sqft
- Date on market: 9/16/2025
- Road surface type: Paved
- Body type: Single Wide
Price history
| Date | Event | Price |
|---|---|---|
| 11/1/2023 | Sold | $160,000-5.8%$212/sqft |
Source: MLS PIN #73123474 Report a problem | ||
| 10/8/2023 | Listed for sale | $169,900$225/sqft |
Source: MLS PIN #73123474 Report a problem | ||
| 10/6/2023 | Contingent | $169,900$225/sqft |
Source: MLS PIN #73123474 Report a problem | ||
| 6/12/2023 | Listed for sale | $169,900+6.3%$225/sqft |
Source: MLS PIN #73123474 Report a problem | ||
| 1/21/2023 | Listing removed | $159,900$212/sqft |
Source: MLS PIN #73063086 Report a problem | ||
| 12/6/2022 | Listed for sale | $159,900$212/sqft |
Source: MLS PIN #73063086 Report a problem | ||
Public tax history
Tax history is unavailable.
Neighborhood: Farm Road
Nearby homes
- $---- bd-- ba-- sqft40 Mustang Ave, Marlborough, MA 01752Off Market
- $109,0002 bd1 ba-- sqft50 Mustang Ave, Marlborough, MA 01752For Sale
- $2,2002 bd2 ba-- sqft8 Cadillac Dr, Marlborough, MA 01752For Rent

- $220,1002 bd1 ba1k sqft34 Mustang Ave, Marlborough, MA 01752Off Market

- $140,0002 bd1 ba750 sqft18 Barracuda Dr, Marlborough, MA 01752For Sale
- $157,9992 bd1 ba1k sqft2 Ethel Ave, Marlborough, MA 01752For Sale
- $164,0002 bd1 ba800 sqft55 Mustang Ave, Marlborough, MA 01752Sold
- $155,0002 bd1 ba868 sqft32 Mustang Ave, Marlborough, MA 01752Foreclosure
Nearby schools
GreatSchools rating
- 4/10Francis J. Kane ElementaryGrades: K-5Distance: 0.7 mi
- 5/101 Lt Charles W. Whitcomb SchoolGrades: 6-8Distance: 2.3 mi
- 4/10Marlborough High SchoolGrades: 9-12Distance: 2.3 mi
Schools provided by the listing agent
- Elementary: Kane
- Middle: Whitcomb
- High: Marlboro
Source: MLS PIN. This data may not be complete. We recommend contacting the local school district to confirm school assignments for this home.
- Massachusetts
- Middlesex County
- Marlborough
- 01752
- Farm Road
- 44 Mustang Ave
Nearby cities
Nearby neighborhoods
Nearby zip codes
Other Marlborough Topics
