Skip main navigation
Closed
  • $245,000

    44 N 5th St, Allegany, NY 14706

    4beds
    2,257sqft
    Single Family Residence
    Built in 1952
    0.74 Acres Lot
    $272,300 Zestimate®
    $109/sqft
    $2,574 Estimated rent

    Home value

    $272,300

    $256,000 - $289,000

    $2,574/mo

    Zestimate® history
    Loading
    Loading...

    Owner options

    List your home for rent

    $2,574/mo

    Rent Zestimate®

    Find your next renter with Zillow Rental Manager. Plus, with online applications, you can quickly screen prospective tenants – for free.

    Learn more

    $2,574/mo

    Rent Zestimate®

    Refinance and save

    $1,536/mo

    Est. payment

    Refinancing to a lower rate could help reduce your monthly payments and save thousands over the life of the loan.

    See today's rates

    $1,536/mo

    Est. payment

    Explore your selling options

    Work with a Zillow partner agent

    Leverage their expertise and Zillow's premium Showcase listings to get your home seen by more buyers.

    Get started

    List with your own agent

    Get your home in front of millions of buyers by listing it on Zillow.

    Learn how to do it

    Sell it yourself

    Take full control of how buyers see your home on Zillow by listing For Sale by Owner (FSBO).

    List your home

    What's special

    Back deckHot tub roomDouble sink areaSeparate tile showerNice whirlpool tubAttic spaceBeautiful hardwood floors
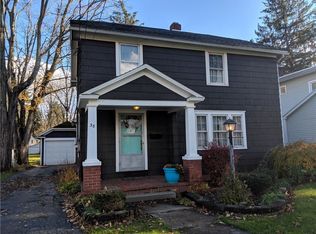
    What may look small from the outside you will be pleasantly surprised from the moment you walk in the front door. Spacious living room with beautiful hardwood floors is open to the kitchen that has all custom built solid oak cabinetry with so much storage. Wander down the hall to find two good size bedrooms with a full bath and walk in closet. Primary bedroom with bath is a newer addition with access to the deck to enjoy a morning cup of coffee or listen to the sounds of the night. Bath has a nice whirlpool tub with a separate tile shower and double sink area. Upstairs has a bedroom or could be used for a craft room or office. Full finished basement with a dream come true workshop area. Plenty of electrical outlet. Full bath. Rec area with a full wet bar to entertain. Off the Primary bedroom is hot tub room all ready to go with access to outside. Like to grill and entertain this home offers a gas line to hook up your grill off the back deck, a Gazebo and place for a nice firepit. Garage with attic space above. Don't just drive by come take a look.

    Zillow last checked:

    Listing updated:

    Listed by:

    Kelly Patrone 716-353-3222,

    Howard Hanna Professionals - Olean

    Bought with:

    Rachel A Fraley, 10401356931

    Howard Hanna WNY Inc.

    Source: NYSAMLSs,MLS#: R1476883MLS LogoOriginating MLS: Chautauqua-Cattaraugus

    Facts & features

    Interior

    Bedrooms & bathrooms
    • Bedrooms: 4
    • Bathrooms: 3
    • Full bathrooms: 3
    • Main level bathrooms: 2
    • Main level bedrooms: 3
    Bedroom 1
    • Level: First
    • Dimensions: 13.00 x 11.00
    Bedroom 2
    • Level: First
    • Dimensions: 11.00 x 10.00
    Bedroom 3
    • Level: First
    • Dimensions: 19.00 x 18.00
    Bedroom 4
    • Level: Second
    • Dimensions: 31.00 x 13.00
    Great room
    • Level: Basement
    • Dimensions: 33.00 x 25.00
    Kitchen
    • Level: First
    • Dimensions: 14.00 x 13.00
    Laundry
    • Level: First
    • Dimensions: 13.00 x 11.00
    Living room
    • Level: First
    • Dimensions: 18.00 x 12.00
    Heating
    • Gas, Baseboard, Hot Water
    Appliances
    • Included: Dishwasher, Electric Oven, Electric Range, Gas Water Heater, Refrigerator, Water Purifier
    • Laundry: Main Level
    Features
    • Cedar Closet(s), Ceiling Fan(s), Separate/Formal Living Room, Kitchen Island, Bedroom on Main Level, Main Level Primary, Primary Suite, Workshop
    • Flooring: Hardwood, Laminate, Tile, Varies
    • Basement: Full,Finished
    • Has fireplace: No
    Interior area
    • Total structure area: 2,257
    • Total interior livable area: 2,257 sqft

    Property

    Parking
    • Total spaces: 1
    • Parking features: Attached, Garage, Driveway
    • Attached garage spaces: 1
    Features
    • Patio & porch: Deck, Open, Patio, Porch
    • Exterior features: Concrete Driveway, Deck, Gravel Driveway, Patio
    Lot
    • Size: 0.74 Acres
    • Dimensions: 62 x 520
    • Features: Residential Lot
    Details
    • Additional structures: Gazebo, Shed(s), Storage
    • Parcel number: 04200109305100020120000000
    • Special conditions: Standard

    Construction

    Type & style
    • Home type: SingleFamily
    • Architectural style: Cape Cod
    • Property subtype: Single Family Residence
    Materials
    • Aluminum Siding, Steel Siding
    • Foundation: Block
    • Roof: Asphalt
    Condition
    • Resale
    • Year built: 1952

    Utilities & green energy

    • Electric: Circuit Breakers
    • Sewer: Connected
    • Water: Connected, Public
    • Utilities for property: Cable Available, Sewer Connected, Water Connected

    Community & HOA

    Location
    • Region: Allegany

    Financial & listing details

    • Price per square foot: $109/sqft
    • Tax assessed value: $85,000
    • Annual tax amount: $2,997
    • Date on market: 6/10/2023
    • Cumulative days on market: 9 days
    • Listing terms: Cash,Conventional,FHA,USDA Loan,VA Loan

    Price history

    DateEventPrice
    8/28/2023Sold$245,000-2%$109/sqft
    Source: NYSAMLSs #R1476883 Report a problem
    6/19/2023Pending sale$249,900$111/sqft
    Source: NYSAMLSs #R1476883 Report a problem
    6/10/2023Listed for sale$249,900$111/sqft
    Source: NYSAMLSs #R1476883 Report a problem

    Public tax history

    YearProperty taxesTax assessment
    2025-- $139,200
    2024-- $139,200 +63.8%
    2023-- $85,000
    2022-- $85,000
    2021-- $85,000
    2020-- $85,000
    2019-- $85,000
    2018-- $85,000 +18.1%
    2017$740 $72,000
    2016-- $72,000
    2015-- $72,000
    2014-- $72,000
    2013-- $72,000
    2012-- $72,000
    2011-- $72,000
    2010-- $72,000
    2009-- $72,000
    2008-- $72,000
    2007-- $72,000
    2006-- $72,000
    2005-- $72,000 +14.5%
    2004-- $62,900 +92.9%
    2002-- $32,600
    2001-- $32,600
    Find assessor info on the county website

    Neighborhood: 14706

    Nearby schools

    GreatSchools rating
    Schools provided by the listing agent
    • District: Allegany-Limestone

    Source: NYSAMLSs. This data may not be complete. We recommend contacting the local school district to confirm school assignments for this home.