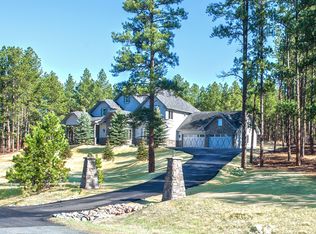
Nestled on 4.17 Acres within the prestigious gated Preserve at Deerfield community, this extraordinary 5 Bedroom, 6 Bathroom custom home offers an exceptional lifestyle where rustic elegance meets modern functionality. Stunning Great Room w/vaulted ceilings, exposed wood beams and floor-to-ceiling stone fireplace flows effortlessly into the Gourmet Kitchen complete with dual quartz-topped islands, custom cabinetry plus high-end appliances, walk-in pantry and adjacent dining area. The tranquil outdoor living area designed for both relaxation and recreation in mind features a built-in kitchen/grill, hot tub, fire pit, patio and sport court equipped for tennis, basketball and easily striped for pickleball offering endless entertainment for all ages. Main floor kids/teen Bedroom wing plus a designated study/desk area. The Primary Suite positioned for privacy and relaxation features a sitting area, fireplace, dual walk-in closets and laundry plus a Spa Bathroom w/heated tile floors, soaking tub, walk-in shower plus outdoor hot tub access. The Finished Walk-Out Basement adds 3,723 SF designed for fun, fitness and flexibility. 2 additional Bedrooms, Game/Media Room equipped w/spot for projector and includes screen. Wellness and work are equally supported with a dedicated Exercise Room, Sauna and Study. This home features an 2,000 SF outbuilding equipped w/heat, water, electricity, w/d hookups and loft area. This structure can serve as a workshop, studio, RV storage or multipurpose space designed for a variety of needs. It’s a rare and valuable feature that complements the home’s flexibility and adds potential for hobbies, business or extended living options. Technology is integrated throughout the property with Savant Smart Home automation from lighting, climate control to media and security! Come experience the magic of rustic elegance and modern convenience in a home where every detail has been designed with intention while supporting the rhythms of family life!
Sold for $3,650,000
$3,650,000
44 N Big Meadow Trail, Franktown, CO 80116
5beds
7,691sqft
Single Family Residence
Built in 2018
4.17 Acres Lot
$3,632,300 Zestimate®
$475/sqft
$7,578 Estimated rent
Home value
$3,632,300
$3.45M - $3.81M
$7,578/mo
Zestimate® history
Owner options
List your home for rent
$7,578/mo
Rent Zestimate®
Find your next renter with Zillow Rental Manager. Plus, with online applications, you can quickly screen prospective tenants – for free.
$7,578/mo
Rent Zestimate®
Refinance and save
$22,520/mo
Est. payment
Refinancing to a lower rate could help reduce your monthly payments and save thousands over the life of the loan.
$22,520/mo
Est. payment
Explore your selling options
Work with a Zillow partner agent
Leverage their expertise and Zillow's premium Showcase listings to get your home seen by more buyers.
Get startedList with your own agent
Get your home in front of millions of buyers by listing it on Zillow.
Learn how to do itSell it yourself
Take full control of how buyers see your home on Zillow by listing For Sale by Owner (FSBO).
List your homeWhat's special
Zillow last checked:
Listing updated:
Listed by:
Steve Nickerson 303-885-5675 nickerson@onehomeco.com,
Real Broker, LLC DBA Real
Bought with:
Samuel Swithers, 100105094
NAV Real Estate
Source: REcolorado as distributed by MLS GRID,MLS#: 5964852
Facts & features
Interior
Bedrooms & bathrooms
- Bedrooms: 5
- Bathrooms: 6
- Full bathrooms: 3
- 3/4 bathrooms: 1
- 1/2 bathrooms: 2
- Main level bathrooms: 4
- Main level bedrooms: 3
Bedroom
- Description: Bedroom #2. Vaulted Ceilings, Walk-In Closet With Custom Built-Ins And En-Suite Full Bathroom
- Level: Main
Bedroom
- Description: Bedroom #3. Vaulted Ceilings, Walk-In Closet With Custom Built-Ins And En-Suite 3/4 Bathroom
- Level: Main
Bedroom
- Description: Bedroom #4
- Level: Basement
Bedroom
- Description: Bedroom #5 Features Electric Window Coverings, Walk-In Closet And En-Suite Full Bathroom
- Level: Basement
Bathroom
- Description: Designer Tile, Finishes And Fixtures
- Level: Main
Bathroom
- Description: En-Suite To Secondary Bedroom. Oversized Vanity Plus Modern Tile, Finishes And Fixtures
- Level: Main
Bathroom
- Description: En-Suite To Secondary Bedroom. Double Vanity Plus Modern Tile, Finishes And Fixtures
- Level: Main
Bathroom
- Description: En-Suite To Secondary Bedroom. Double Vanity, Free Standing Soaking Tub Plus Designer Tile, Finishes And Fixtures
- Level: Basement
Bathroom
- Description: Single Vanity And Tile Flooring
- Level: Basement
Other
- Description: Primary Retreat Complete With Cozy Fireplace, Electronic Window Coverings, Vaulted Ceilings, Sitting Area With Barn Door Entry Plus Dual Walk-In Closets With Custom Built-Ins
- Level: Main
Other
- Description: Primary Spa Bathroom Features Heated Tile Flooring, Free Standing Soaking Tub, Large Shower, Access To Outdoor Hot Tub Plus Designer Tile, Finishes And Fixtures
- Level: Main
Bonus room
- Description: Designated Study Area Features Built-In Storage/Desk Space
- Level: Main
Bonus room
- Description: Prep/Storage Room
- Level: Basement
Den
- Description: Private Study With Built-Ins, Hardwood Flooring And Walk-In Closet
- Level: Basement
Dining room
- Description: Dining/Kitchen Eating Area
- Level: Main
Exercise room
- Description: Convenient Exercise/Home Gym Features Padded Flooring, Barn Door Entry Plus Access To Outdoor Patio. Sauna
- Level: Basement
Game room
- Description: Wet Bar, Microwave And Beverage Refrigerator
- Level: Basement
Great room
- Description: Grand Entry/Foyer Welcomes You Into This Extraordinary Home Featuring Soaring Vaulted Ceilings W/Wood Beams, Cozy Fireplace W/Floor-To-Ceiling-Rock Surround. Access To Outdoor Living Area
- Level: Main
Kitchen
- Description: Gourmet Kitchen Outfitted W/Dual Islands, Quartz Counters, Tile Backsplash, Travertine Tile Flooring, Custom Cabinetry Offering Ample Storage, Dual Refrigerators And Dual Drawer Style Freezers, High-End Appliances - Gas Range. Expansive Walk-In Pantry W/Ice Maker And Microwave Plus Tons Of Additional Storage
- Level: Main
Laundry
- Description: Custom Cabinetry, Island And Utility Sink
- Level: Main
Laundry
- Description: Convenient Primary Bedroom Laundry Within The Expansive Walk-In Closet
- Level: Main
Media room
- Description: Finished Basement Offers 3,113 Sf Of Additional Living Space Featuring A Media Room W/Projector Screen Perfect For Entertaining Or Family Movie Nights
- Level: Basement
Mud room
- Description: Custom Cabinetry, Built-Ins And Tons Of Storage! Access To 3 Car Attached Garage
- Level: Main
Heating
- Forced Air
Cooling
- Central Air
Appliances
- Included: Dishwasher, Disposal, Microwave, Range, Range Hood, Refrigerator, Self Cleaning Oven, Water Softener
- Laundry: In Unit
Features
- Audio/Video Controls, Built-in Features, Central Vacuum, Eat-in Kitchen, Entrance Foyer, Five Piece Bath, High Ceilings, Kitchen Island, Open Floorplan, Pantry, Primary Suite, Quartz Counters, Sauna, Smart Thermostat, Smoke Free, Sound System, Vaulted Ceiling(s), Walk-In Closet(s), Wet Bar
- Flooring: Carpet, Tile, Wood
- Windows: Window Coverings
- Basement: Finished,Full,Interior Entry,Walk-Out Access
- Number of fireplaces: 2
- Fireplace features: Gas, Great Room, Master Bedroom
Interior area
- Total structure area: 7,691
- Total interior livable area: 7,691 sqft
- Finished area above ground: 3,968
- Finished area below ground: 3,113
Property
Parking
- Total spaces: 3
- Parking features: Asphalt, Circular Driveway, Exterior Access Door, Floor Coating, Storage
- Attached garage spaces: 3
- Has uncovered spaces: Yes
Features
- Levels: One
- Stories: 1
- Patio & porch: Covered, Patio
- Exterior features: Fire Pit, Gas Grill, Lighting, Private Yard, Water Feature
- Has spa: Yes
- Spa features: Spa/Hot Tub, Heated
- Fencing: None
Lot
- Size: 4.17 Acres
- Features: Landscaped, Sprinklers In Front, Sprinklers In Rear
- Residential vegetation: Grassed, Natural State
Details
- Parcel number: R0465498
- Zoning: RR
- Special conditions: Standard
- Other equipment: Home Theater
Construction
Type & style
- Home type: SingleFamily
- Property subtype: Single Family Residence
Materials
- Frame, Metal Siding, Stone, Wood Siding
- Foundation: Slab
- Roof: Composition,Metal
Condition
- Year built: 2018
Utilities & green energy
- Water: Well
Community & HOA
Community
- Security: Security System, Smoke Detector(s)
- Subdivision: Preserve At Deerfield
HOA
- Has HOA: Yes
- Amenities included: Gated
- Services included: Snow Removal
- HOA fee: $900 annually
- HOA name: Preserve at Deerfield HOA
- HOA phone: 000-000-0000
Location
- Region: Franktown
Financial & listing details
- Price per square foot: $475/sqft
- Tax assessed value: $2,512,635
- Annual tax amount: $13,385
- Date on market: 6/6/2025
- Listing terms: Cash,Conventional,FHA,VA Loan
- Exclusions: All Televisions Throughout & Lower Level Projector, Washer/Dryers In Laundry Room And Primary Bedroom Closet, All Fitness Room Gym Equipment/Weights, Wall-Mounted Painting In Main Floor Boy's Bedroom, Main Floor Study Area Wall-Mounted Magnet Boards, Basement Storage/Prep Room Ice Maker, Refrigerator And Freezer, Outbuilding Freezer, Baseball Equipment/Netting And Seller's Personal Possessions.
- Ownership: Corporation/Trust
- Road surface type: Paved
Price history
| Date | Event | Price |
|---|---|---|
| 9/26/2025 | Sold | $3,650,000-8.6%$475/sqft |
Source:  REcolorado as distributed by MLS GRID #5964852 Report a problem REcolorado as distributed by MLS GRID #5964852 Report a problem | ||
| 8/15/2025 | Pending sale | $3,995,000$519/sqft |
Source: REcolorado as distributed by MLS GRID #5964852 Report a problem | ||
| 6/5/2025 | Listed for sale | $3,995,000+1715.9%$519/sqft |
Source: REcolorado as distributed by MLS GRID #5964852 Report a problem | ||
| 5/26/2016 | Sold | $220,000+1172.5%$29/sqft |
Source: Public Record Report a problem | ||
| 4/30/2012 | Sold | $17,289$2/sqft |
Source: Public Record Report a problem | ||
Public tax history
| Year | Property taxes | Tax assessment |
|---|---|---|
| 2025 | $13,385 -1.1% | $157,040 -1.2% |
| 2024 | $13,535 +51.5% | $158,990 -1% |
| 2023 | $8,931 -3.5% | $160,530 +50.5% |
| 2022 | $9,256 | $106,680 -2.8% |
| 2021 | -- | $109,750 +8.3% |
| 2020 | $8,592 +124.8% | $101,330 |
| 2019 | $3,822 0% | $101,330 +129.9% |
| 2018 | $3,822 -26.7% | $44,070 -31.8% |
| 2017 | $5,215 +333% | $64,590 +133.7% |
| 2016 | $1,204 +3.5% | $27,640 |
| 2015 | $1,164 -6.5% | $27,640 |
| 2014 | $1,245 | $27,640 +42.4% |
| 2006 | -- | $19,410 |
Find assessor info on the county website
Neighborhood: 80116
Nearby homes
- $2,613,4006 bd8 ba8k sqft10 N Big Meadow Trl, Franktown, CO 80116Off Market
- $1,833,7003 bd4 ba3.7k sqft120 N Big Meadow Trl, Franktown, CO 80116Off Market
- $991,8003 bd3 ba2.1k sqft356 S White Tail Dr, Franktown, CO 80116Off Market
- $1,968,1004 bd5 ba7.6k sqft10525 Wild Fox Pl, Franktown, CO 80116Off Market
- $1,112,2005 bd3 ba3.5k sqft145 Sandy Hollow Trl, Franktown, CO 80116Off Market
- $1,416,5003 bd4 ba3.8k sqft10645 Wild Fox Pl, Franktown, CO 80116Off Market
- $1,222,2004 bd4 ba4k sqft322 S White Tail Dr, Franktown, CO 80116Off Market
- $1,303,3004 bd4 ba2.7k sqft240 N Big Meadow Trl, Franktown, CO 80116Off Market
Nearby schools
GreatSchools rating
- 8/10Franktown Elementary SchoolGrades: PK-5Distance: 2.8 mi
- 6/10Sagewood Middle SchoolGrades: 6-8Distance: 5.5 mi
- 8/10Ponderosa High SchoolGrades: 9-12Distance: 6.2 mi
Schools provided by the listing agent
- Elementary: Franktown
- Middle: Sagewood
- High: Ponderosa
- District: Douglas RE-1
Source: REcolorado as distributed by MLS GRID. This data may not be complete. We recommend contacting the local school district to confirm school assignments for this home.
Get a cash offer in 3 minutes
Find out how much your home could sell for in as little as 3 minutes with a no-obligation cash offer.
Estimated market value
$3,632,300
Get a cash offer in 3 minutes
Find out how much your home could sell for in as little as 3 minutes with a no-obligation cash offer.
Estimated market value
$3,632,300
- Colorado
- Douglas County
- Franktown
- 80116
- 44 N Big Meadow Trail
Nearby cities
Nearby zip codes
Other Franktown Topics
