Skip main navigation
Sold for $254,000
  • $254,000

    44 N Blacksmith Ave, Windsor, PA 17366

    2beds
    936sqft
    Single Family Residence
    Built in 1992
    0.66 Acres Lot
    $266,700 Zestimate®
    $271/sqft
    $1,378 Estimated rent

    Home value

    $266,700

    $248,000 - $288,000

    $1,378/mo

    Zestimate® history
    Loading
    Loading...

    Owner options

    List your home for rent

    $1,378/mo

    Rent Zestimate®

    Find your next renter with Zillow Rental Manager. Plus, with online applications, you can quickly screen prospective tenants – for free.

    Learn more

    $1,378/mo

    Rent Zestimate®

    Refinance and save

    $1,659/mo

    Est. payment

    Refinancing to a lower rate could help reduce your monthly payments and save thousands over the life of the loan.

    See today's rates

    $1,659/mo

    Est. payment

    Explore your selling options

    Work with a Zillow partner agent

    Leverage their expertise and Zillow's premium Showcase listings to get your home seen by more buyers.

    Get started

    List with your own agent

    Get your home in front of millions of buyers by listing it on Zillow.

    Learn how to do it

    Sell it yourself

    Take full control of how buyers see your home on Zillow by listing For Sale by Owner (FSBO).

    List your home

    What's special

    Tree-lined backyardAdditional living spaceAmple driveway parkingLaundry roomPeaceful retreatBack deckEat-in dining area
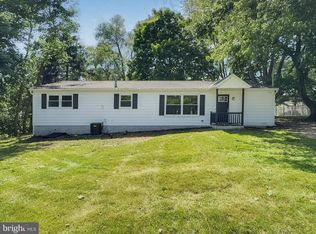
    Nestled in the Red Lion School District, this charming 2-bedroom, 1-bath home offers a perfect blend of comfort and privacy. With a tree-lined backyard and only one neighboring home, you'll enjoy a peaceful retreat while still being conveniently located. Recent updates, including newer carpet, paint, and flooring within the last two years, give this home a fresh and inviting feel. Step inside to a cozy living room, leading to a spacious kitchen with an eat-in dining area. Upstairs, you'll find two generously sized bedrooms, each with a closet, including a larger bedroom featuring a walk-in closet. The lower level offers additional living space, a laundry room, and a partially finished room that could serve as a bedroom with the addition of flooring. Relax and unwind on the back deck with your morning coffee, and take advantage of the 1-car garage and ample driveway parking. Don’t miss out on this wonderful home—call today to schedule your tour!

    Zillow last checked:

    Listing updated:

    Listed by:

    Brittani Snyder 717-855-4478,

    Iron Valley Real Estate of York County,

    Listing Team: Annemarie Cook, Brittani Snyder & Associates

    Bought with:

    Melissa Boots, RS337072

    Realty ONE Group Unlimited

    Source: Bright MLS,MLS#: PAYK2075450MLS Logo

    Facts & features

    Interior

    Bedrooms & bathrooms
    • Bedrooms: 2
    • Bathrooms: 1
    • Full bathrooms: 1
    Primary bedroom
    • Level: Upper
    • Area: 180 Square Feet
    • Dimensions: 15 x 12
    Bedroom 2
    • Level: Upper
    • Area: 140 Square Feet
    • Dimensions: 14 x 10
    Bathroom 1
    • Level: Upper
    • Area: 42 Square Feet
    • Dimensions: 7 x 6
    Dining room
    • Level: Main
    • Area: 88 Square Feet
    • Dimensions: 11 x 8
    Kitchen
    • Level: Main
    • Area: 77 Square Feet
    • Dimensions: 11 x 7
    Laundry
    • Level: Lower
    • Area: 198 Square Feet
    • Dimensions: 18 x 11
    Living room
    • Level: Main
    • Area: 165 Square Feet
    • Dimensions: 15 x 11
    Recreation room
    • Level: Lower
    • Area: 288 Square Feet
    • Dimensions: 18 x 16
    Heating
    • Baseboard, Electric
    Cooling
    • Window Unit(s), Electric
    Appliances
    • Included: Electric Water Heater
    • Laundry: Lower Level, Laundry Room
    Features
    • Basement: Partial
    • Has fireplace: No
    Interior area
    • Total structure area: 1,200
    • Total interior livable area: 936 sqft
    • Finished area above ground: 936

    Property

    Parking
    • Total spaces: 7
    • Parking features: Garage Faces Front, Inside Entrance, Driveway, Attached, Off Street
    • Attached garage spaces: 1
    • Uncovered spaces: 6
    • Details: Garage Sqft: 264
    Accessibility
    • Accessibility features: 2+ Access Exits, Accessible Approach with Ramp
    Features
    • Levels: Multi/Split,Three
    • Stories: 3
    • Patio & porch: Deck
    • Pool features: None
    Lot
    • Size: 0.66 Acres
    Details
    • Additional structures: Above Grade
    • Parcel number: 89000HK0242A000000
    • Zoning: RESIDENTIAL
    • Special conditions: Standard

    Construction

    Type & style
    • Home type: SingleFamily
    • Property subtype: Single Family Residence
    Materials
    • Vinyl Siding, Brick
    • Foundation: Other
    Condition
    • New construction: No
    • Year built: 1992

    Utilities & green energy

    • Sewer: Public Sewer
    • Water: Public

    Community & neighborhood

    Location
    • Region: Windsor
    • Subdivision: Windsor Boro
    • Municipality: WINDSOR BORO

    Other

    Other facts
    • Listing agreement: Exclusive Right To Sell
    • Listing terms: Cash,Conventional,FHA,VA Loan
    • Ownership: Fee Simple

    Price history

    DateEventPrice
    5/2/2025Sold$254,000+0%$271/sqft
    Source: Bright MLS #PAYK2075450 Report a problem
    3/29/2025Pending sale$253,900$271/sqft
    Source: Bright MLS #PAYK2075450 Report a problem
    3/26/2025Price change$253,900-0.4%$271/sqft
    Source: Bright MLS #PAYK2075450 Report a problem
    2/19/2025Listed for sale$254,900+8.5%$272/sqft
    Source: Bright MLS #PAYK2075450 Report a problem
    6/21/2023Sold$235,000$251/sqft
    Source: Bright MLS #PAYK2041066 Report a problem
    5/11/2023Pending sale$235,000+4.4%$251/sqft
    Source: Bright MLS #PAYK2041066 Report a problem
    5/6/2023Listed for sale$225,000$240/sqft
    Source: Bright MLS #PAYK2041066 Report a problem

    Public tax history

    YearProperty taxesTax assessment
    2025$3,870 +3.1%$117,430
    2024$3,755 $117,430
    2023$3,755 +3.6%$117,430
    2022$3,626 $117,430
    2021$3,626 $117,430
    2020$3,626 +0.3%$117,430
    2019$3,614 $117,430
    2018$3,614 +301.8%$117,430
    2017$900 $117,430
    2016-- $117,430
    2015-- $117,430
    2014-- $117,430
    2013-- $117,430
    2012-- $117,430
    2011-- $117,430
    2010-- $117,430
    2009-- $117,430
    2008-- $117,430
    2007-- $117,430
    2006-- $117,430 +19.1%
    2005-- $98,630
    2004-- $98,630
    2003-- $98,630
    2002-- $98,630
    2000-- $98,630
    1999-- $98,630

    Find assessor info on the county website

    Neighborhood: 17366

    Nearby schools

    GreatSchools rating
    Schools provided by the listing agent
    • High: Red Lion Area Senior
    • District: Red Lion Area

    Source: Bright MLS. This data may not be complete. We recommend contacting the local school district to confirm school assignments for this home.

    Get pre-qualified for a loan
    At Zillow Home Loans, we can pre-qualify you in as little as 5 minutes with no impact to your credit score.

    An equal housing lender. NMLS #10287.

    Sell for more on Zillow
    Get a Zillow Showcase℠ listing at no additional cost and you could sell for .
    $266,700
    2% more
    +$5,334
    With Zillow Showcase(estimated)
    $272,034