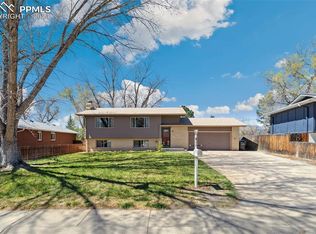
Welcome to this classic brick exterior, ranch style home tucked deep inside well established Widefield neighborhood. Situated on over a quarter acre lot, you will appreciate the HUGE fenced backyard, massive driveway with R/V parking, oversized attached 2 car garage, covered back patio, mature landscaping and gorgeous trees. Inside you will find 5 bedrooms and 3 bathrooms, highlighted by original hardwood floors, large windows that let in plenty of natural light, a ton of kitchen cabinets and granite countertops and a full finished basement. Home features central air conditioning, ceiling fans and new plumbing throughout the home, all the way from the main line in the street to the whole house water filtration system. This is a special property that you do not want to miss!
Sold for $406,000
$406,000
44 N Dartmouth St, Colorado Springs, CO 80911
5beds
2,416sqft
Single Family Residence
Built in 1964
0.26 Acres Lot
$403,900 Zestimate®
$168/sqft
$2,406 Estimated rent
Home value
$403,900
$384,000 - $424,000
$2,406/mo
Zestimate® history
Owner options
List your home for rent
$2,406/mo
Rent Zestimate®
Find your next renter with Zillow Rental Manager. Plus, with online applications, you can quickly screen prospective tenants – for free.
$2,406/mo
Rent Zestimate®
Refinance and save
$2,387/mo
Est. payment
Refinancing to a lower rate could help reduce your monthly payments and save thousands over the life of the loan.
$2,387/mo
Est. payment
Explore your selling options
Work with a Zillow partner agent
Leverage their expertise and Zillow's premium Showcase listings to get your home seen by more buyers.
Get startedList with your own agent
Get your home in front of millions of buyers by listing it on Zillow.
Learn how to do itSell it yourself
Take full control of how buyers see your home on Zillow by listing For Sale by Owner (FSBO).
List your homeWhat's special
Gorgeous treesHuge fenced backyardClassic brick exteriorFull finished basementMature landscapingGranite countertopsCovered back patio
Zillow last checked:
Listing updated:
Listed by:
Michael Dale Bottenfield 719-332-1048,
Manchester Properties, LLC
Bought with:
Non Member
Non Member
Source: elevateMLS,MLS#: 2353170
Facts & features
Interior
Bedrooms & bathrooms
- Bedrooms: 5
- Bathrooms: 3
- Full bathrooms: 1
- 3/4 bathrooms: 2
Other
- Level: Main
Heating
- Forced Air, Natural Gas
Cooling
- Attic Fan, Ceiling Fan(s), Central Air
Appliances
- Included: Dishwasher, Disposal, Microwave, Oven, Range, Refrigerator, Water Softener
- Laundry: In Basement
Features
- Pantry
- Flooring: Wood
- Windows: Window Coverings
- Basement: Full,Partially Finished
- Has fireplace: No
- Fireplace features: None
Interior area
- Total structure area: 2,416
- Total interior livable area: 2,416 sqft
- Finished area above ground: 1,288
- Finished area below ground: 1,128
Property
Parking
- Total spaces: 2
- Parking features: Attached, Concrete Driveway, RV Access/Parking
- Attached garage spaces: 2
Features
- Patio & porch: Concrete, Covered
- Exterior features: Auto Sprinkler System
- Fencing: Full
Lot
- Size: 0.26 Acres
- Features: Level, Landscaped
Details
- Additional structures: Storage
- Parcel number: 6513403026
Construction
Type & style
- Home type: SingleFamily
- Architectural style: Ranch
- Property subtype: Single Family Residence
Materials
- Masonite, Frame
- Roof: Composite Shingle
Condition
- Existing Home
- New construction: No
- Year built: 1964
Utilities & green energy
- Water: Assoc/Distr
- Utilities for property: Electricity Available, Natural Gas Available
Green energy
- Indoor air quality: Radon System
Community & HOA
Location
- Region: Colorado Springs
Financial & listing details
- Price per square foot: $168/sqft
- Tax assessed value: $413,609
- Annual tax amount: $1,680
- Date on market: 3/12/2026
- Listing terms: Cash,Conventional,FHA,VA Loan
- Electric utility on property: Yes
Price history
| Date | Event | Price |
|---|---|---|
| 4/17/2026 | Sold | $406,000+1.5%$168/sqft |
Source:  elevateMLS #2353170 Report a problem elevateMLS #2353170 Report a problem | ||
| 3/19/2026 | Contingent | $399,900$166/sqft |
Source: elevateMLS #2353170 Report a problem | ||
| 3/12/2026 | Listed for sale | $399,900+34.6%$166/sqft |
Source: elevateMLS #2353170 Report a problem | ||
| 6/13/2019 | Sold | $297,000-1%$123/sqft |
Source: Public Record Report a problem | ||
| 5/3/2019 | Listed for sale | $299,990+58%$124/sqft |
Source: Assist 2 Sell Buyersandsellers #3074610 Report a problem | ||
| 12/17/2014 | Sold | $189,900+0.5%$79/sqft |
Source: Public Record Report a problem | ||
| 10/28/2014 | Listed for sale | $189,000-0.5%$78/sqft |
Source: Pike Real Estate Connection #5196449 Report a problem | ||
| 2/26/2008 | Sold | $189,900+55%$79/sqft |
Source: Public Record Report a problem | ||
| 6/10/1997 | Sold | $122,500$51/sqft |
Source: Public Record Report a problem | ||
Public tax history
| Year | Property taxes | Tax assessment |
|---|---|---|
| 2024 | $1,627 +14.1% | $27,710 |
| 2023 | $1,426 -7.6% | $27,710 +35.4% |
| 2022 | $1,543 | $20,460 -2.8% |
| 2021 | -- | $21,050 +21.8% |
| 2020 | $1,293 +0.6% | $17,280 |
| 2019 | $1,285 +11.3% | $17,280 +20.2% |
| 2018 | $1,154 +1.2% | $14,380 |
| 2017 | $1,140 -1.1% | $14,380 +7.2% |
| 2016 | $1,154 +33.3% | $13,410 |
| 2015 | $865 +5% | $13,410 +6.9% |
| 2014 | $824 | $12,540 |
| 2013 | -- | -- |
| 2012 | -- | $13,290 |
| 2011 | $921 | $13,290 -7.2% |
| 2010 | -- | $14,320 |
| 2009 | -- | $14,320 -1% |
| 2008 | -- | $14,470 |
| 2006 | -- | $14,470 +17.8% |
| 2004 | -- | $12,280 |
| 2003 | $882 +7.4% | $12,280 -10.7% |
| 2002 | $821 +5.4% | $13,750 +12.3% |
| 2001 | $779 | $12,240 |
Find assessor info on the county website
Neighborhood: 80911
Nearby homes
- $387,0004 bd2 ba1.8k sqft46 N Dartmouth St, Colorado Springs, CO 80911Sold
- $351,5003 bd1 ba978 sqft44 Amherst St, Colorado Springs, CO 80911Off Market
- $367,7004 bd2 ba2.4k sqft47 N Albion St, Colorado Springs, CO 80911Off Market

- $426,8006 bd3 ba3.2k sqft42 Amherst St, Colorado Springs, CO 80911Off Market
- $369,5003 bd3 ba2.1k sqft49 N Albion St, Colorado Springs, CO 80911Off Market
- $395,7004 bd2 ba1.6k sqft48 N Dartmouth St, Colorado Springs, CO 80911Off Market
- $369,8003 bd2 ba1.1k sqft45 N Albion St, Colorado Springs, CO 80911Off Market
- $385,3005 bd2 ba2k sqft51 N Albion St, Colorado Springs, CO 80911Off Market
Nearby schools
GreatSchools rating
- 4/10Venetucci Elementary SchoolGrades: K-5Distance: 0.3 mi
- 4/10Watson Junior High SchoolGrades: 6-8Distance: 0.2 mi
- 4/10Widefield High SchoolGrades: 9-12Distance: 1.1 mi
Schools provided by the listing agent
- District: Widefield-3
Source: elevateMLS. This data may not be complete. We recommend contacting the local school district to confirm school assignments for this home.
Get a cash offer in 3 minutes
Find out how much your home could sell for in as little as 3 minutes with a no-obligation cash offer.
Estimated market value
$403,900
Get a cash offer in 3 minutes
Find out how much your home could sell for in as little as 3 minutes with a no-obligation cash offer.
Estimated market value
$403,900
- Colorado
- El Paso County
- Security-Widefield
- 80911
- 44 N Dartmouth St
Nearby cities
Nearby zip codes
Other Security-Widefield Topics
- Apartments for Rent in 80911
- Houses for Sale in 80911
- Houses for Rent in 80911
- 80911 Real Estate
- Security-Widefield Condos
- Houses for Sale in Security-Widefield
- Newest Listings in Security-Widefield
- Security-Widefield Home Values
- Security-Widefield Real Estate Agents
- Security-Widefield Refinance
- Security-Widefield Mortgage Rates
