Skip main navigation
Off market
  • $1,997,000

    44 N Dexter St, Denver, CO 80220

    5beds
    3,373sqft
    SingleFamily
    Built in 1942
    10,598 Square Feet Lot
    $1,997,000 Zestimate®
    $592/sqft
    $4,767 Estimated rent

    Home value

    $1,997,000

    $1.82M - $2.20M

    $4,767/mo

    Zestimate® history
    Loading
    Loading...

    Owner options

    List your home for rent

    $4,767/mo

    Rent Zestimate®

    Find your next renter with Zillow Rental Manager. Plus, with online applications, you can quickly screen prospective tenants – for free.

    Learn more

    $4,767/mo

    Rent Zestimate®

    Refinance and save

    $9,258/mo

    Est. payment

    Refinancing to a lower rate could help reduce your monthly payments and save thousands over the life of the loan.

    See today's rates

    $9,258/mo

    Est. payment

    Explore your selling options

    Work with a Zillow partner agent

    Leverage their expertise and Zillow's premium Showcase listings to get your home seen by more buyers.

    Get started

    List with your own agent

    Get your home in front of millions of buyers by listing it on Zillow.

    Learn how to do it

    Sell it yourself

    Take full control of how buyers see your home on Zillow by listing For Sale by Owner (FSBO).

    List your home

    What's special

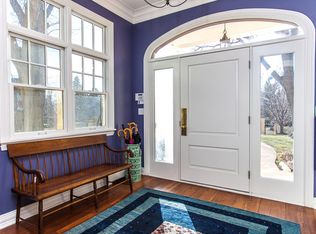
    A timeless Hilltop Tudor has been renewed to reflect today's modern lifestyle. Original charm and character are present throughout with updated, high-end amenities. The kitchen has been meticulously designed with rich carved custom cabinetry, waterfall Quartzite counters, 700 series sub-zero refrigerator, 48" Wolf 6 burner stove with griddle, double convection oven, walk-in pantry and microwave drawer. The formal living and original paneled den feature a classic fireplace, hardwood floors, new paint and designer lighting throughout. French doors lead to the covered patio that overlooks the almost ¼ acre private yard. The refined upstairs layout established a true master suite with a large custom closet, secondary closet, double vanities and custom tile. Three additional bedrooms complete the upstairs space. The basement has a living room, fireplace, guest bedroom, large utility room, laundry shoot and remodeled bathroom. Seconds to Graland Country Day School and popular Cranmer Park.

    This property is off market, which means it's not currently listed for sale or rent on Zillow. This may be different from what's available on other websites or public sources.

    Facts & features

    Interior

    Bedrooms & bathrooms
    • Bedrooms: 5
    • Bathrooms: 4
    • 3/4 bathrooms: 3
    • 1/2 bathrooms: 1
    Heating
    • Forced air, Gas
    Cooling
    • Central
    Appliances
    • Included: Dishwasher, Range / Oven, Refrigerator
    • Laundry: In Unit
    Features
    • Kitchen Island, Stone Counters, Eat-in Kitchen, Master Suite
    • Flooring: Tile, Carpet, Hardwood
    • Basement: Finished
    • Has fireplace: Yes
    • Fireplace features: Gas, Family Room, Living Room, Gas Log
    Interior area
    • Total interior livable area: 3,373 sqft
    • Finished area below ground: 822.00

    Property

    Parking
    • Total spaces: 2
    • Parking features: Garage - Attached
    Features
    • Patio & porch: Covered
    • Exterior features: Brick
    • Fencing: Full
    Lot
    • Size: 10,598 sqft
    Details
    • Parcel number: 0607301003000
    • Zoning description: E-SU-G

    Construction

    Type & style
    • Home type: SingleFamily
    • Architectural style: Tudor
    Materials
    • Roof: Composition
    Condition
    • Year built: 1942

    Utilities & green energy

    • Sewer: Public Sewer
    • Water: Public

    Community & neighborhood

    Security
    • Security features: Smoke Detector(s)
    Location
    • Region: Denver

    Other

    Other facts
    • Flooring: Wood, Carpet, Tile
    • Sewer: Public Sewer
    • WaterSource: Public
    • Heating: Forced Air, Natural Gas
    • Appliances: Dishwasher, Refrigerator, Oven
    • FireplaceYN: true
    • GarageYN: true
    • AttachedGarageYN: true
    • HeatingYN: true
    • CoolingYN: true
    • Basement: Full
    • FireplaceFeatures: Gas, Family Room, Living Room, Gas Log
    • RoomsTotal: 9
    • FireplacesTotal: 2
    • ConstructionMaterials: Brick
    • Roof: Composition
    • ArchitecturalStyle: Tudor
    • InteriorFeatures: Kitchen Island, Stone Counters, Eat-in Kitchen, Master Suite
    • RentIncludes: Water
    • CoveredSpaces: 2
    • Cooling: Central Air
    • StructureType: House
    • SecurityFeatures: Smoke Detector(s)
    • PatioAndPorchFeatures: Covered
    • Fencing: Full
    • LaundryFeatures: In Unit
    • BelowGradeFinishedArea: 822.00
    • ExteriorFeatures: Private Yard
    • CoListAgentEmail: Peter@MileHiModern.com
    • CoListAgentFullName: Peter Blank
    • MlsStatus: Pending
    • ZoningDescription: E-SU-G

    Price history

    DateEventPrice
    6/30/2020Sold$1,350,000$400/sqft
    Source: Agent Provided Report a problem
    5/20/2020Pending sale$1,350,000$400/sqft
    Source: Milehimodern #5481785 Report a problem
    3/18/2020Price change$1,350,000-3.2%$400/sqft
    Source: Milehimodern #5481785 Report a problem
    3/14/2020Listed for sale$1,395,000$414/sqft
    Source: Milehimodern #5481785 Report a problem
    6/6/2019Listing removed$1,395,000$414/sqft
    Source: Milehimodern #3239869 Report a problem
    5/13/2019Price change$1,395,000+3.3%$414/sqft
    Source: Milehimodern #3239869 Report a problem
    6/5/2018Listing removed$4,200$1/sqft
    Source: Denver Rental Report a problem
    4/9/2018Listed for rent$4,200$1/sqft
    Source: Denver Rental Report a problem
    12/12/2017Pending sale$1,350,000$400/sqft
    Source: LIV Sotheby's International Realty #7618010 Report a problem
    10/25/2017Listed for sale$1,350,000$400/sqft
    Source: LIV Sotheby's International Realty #7618010 Report a problem
    10/25/2017Pending sale$1,350,000$400/sqft
    Source: LIV Sotheby's International Realty #7618010 Report a problem
    10/13/2017Price change$1,350,000-3.2%$400/sqft
    Source: LIV Sotheby's International Realty #7618010 Report a problem
    9/26/2017Price change$1,395,000-2.1%$414/sqft
    Source: LIV Sotheby's International Realty #7618010 Report a problem
    9/13/2017Listed for sale$1,425,000+19.2%$422/sqft
    Source: LIV Sotheby's International Realty #7618010 Report a problem
    3/22/2016Sold$1,195,000+20.1%$354/sqft
    Source: Public Record Report a problem
    6/23/2008Sold$995,000+13.7%$295/sqft
    Source: Public Record Report a problem
    6/30/2007Sold$875,000$259/sqft
    Source: Public Record Report a problem

    Public tax history

    YearProperty taxesTax assessment
    2024$8,728 +19.5%$112,640 -3.3%
    2023$7,306 +3.6%$116,440 +26.7%
    2022$7,052 -6.2%$91,870 -2.8%
    2021$7,514 +2.9%$94,510 -6.7%
    2020$7,304 +9.3%$101,287 -0.7%
    2019$6,684 $101,996 +18.1%
    2018$6,684 +0.3%$86,400
    2017$6,664 +5.4%$86,400 +6.8%
    2016$6,323 +10.7%$80,930
    2015$5,713 0%$80,930 +17.6%
    2014$5,716 +5.5%$68,790
    2013$5,416 +17.9%$68,790 +6.8%
    2012$4,594 -13.2%$64,420 +0%
    2011$5,293 +2.2%$64,418 -19%
    2010$5,178 +20.9%$79,490
    2009$4,284 +14%$79,490 +23.9%
    2008$3,759 +5.1%$64,150 -18%
    2007$3,578 -12%$78,270 +27.5%
    2006$4,065 0%$61,400
    2005$4,065 +12.3%$61,400 -5.3%
    2003$3,619 +1.9%$64,860 +7.3%
    2002$3,552 $60,460 +22.7%
    2001-- $49,260

    Find assessor info on the county website

    Neighborhood: Hilltop

    Nearby schools

    GreatSchools rating
    Schools provided by the listing agent
    • Elementary: Carson
    • Middle: Hill
    • High: George Washington
    • District: Denver 1

    Source: The MLS. This data may not be complete. We recommend contacting the local school district to confirm school assignments for this home.

    Get a cash offer in 3 minutes
    Find out how much your home could sell for in as little as 3 minutes with a no-obligation cash offer.
    Estimated market value
    $1,997,000
    Get a cash offer in 3 minutes
    Find out how much your home could sell for in as little as 3 minutes with a no-obligation cash offer.
    Estimated market value
    $1,997,000