Skip main navigation
Off market
  • $687,600

    44 N Forest Dr, Forest Hill, MD 21050

    4beds
    4,210sqft
    SingleFamily
    Built in 2001
    10,018 Square Feet Lot
    $687,600 Zestimate®
    $163/sqft
    $3,912 Estimated rent

    Home value

    $687,600

    $653,000 - $722,000

    $3,912/mo

    Zestimate® history
    Loading
    Loading...

    Owner options

    List your home for rent

    $3,912/mo

    Rent Zestimate®

    Find your next renter with Zillow Rental Manager. Plus, with online applications, you can quickly screen prospective tenants – for free.

    Learn more

    $3,912/mo

    Rent Zestimate®

    Refinance and save

    $4,164/mo

    Est. payment

    Refinancing to a lower rate could help reduce your monthly payments and save thousands over the life of the loan.

    See today's rates

    $4,164/mo

    Est. payment

    Explore your selling options

    Work with a Zillow partner agent

    Leverage their expertise and Zillow's premium Showcase listings to get your home seen by more buyers.

    Get started

    List with your own agent

    Get your home in front of millions of buyers by listing it on Zillow.

    Learn how to do it

    Sell it yourself

    Take full control of how buyers see your home on Zillow by listing For Sale by Owner (FSBO).

    List your home

    What's special

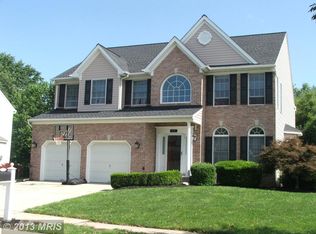
    DUE TO MULTIPLE OFFERS, WE KINDLY REQUEST ALL OFFERS TO BE SUBMITTED BY SUNDAY 10/11/2020 AT 4PM. THANK YOU TO ALL WHO CAME, AND ARE SCHEDULED TOMORROW.. YOU WILL BE AMAZED FROM THE TIME YOU PULL UP TO THIS GEM!. WALK INTO THE OPEN FOYER, 9FT CEILINGS. EXQUISIT 2 STORY FAMILY ROOM WITH GLEAMING HARDWOOD FLOORS THROUGHOUT THE MAIN LEVEL, AND THE STAIRS AND HALLWAY. THE FRONT WINDOWS OF THE HOME ARE TINTED UV PROTECTED GLASS, (except small window in master bedroom). MASTER BEDROOM HAS VAULTED CEILINGS, SEPARATE SITTING ROOM, LARGE MASTER BATH SUITE WITH LARGE SOAKING TUB, AND A SEPARATE SHOWER. LARGE CLOSETS. (YOU WILL LOVE THE HUGE WALK-IN MASTER BEDROOM CUSTOM BUILT CLOSET!). 4 BEDROOMS UPSTAIRS, 2 FULL BATHS UPSTAIRS. THE MAIN FLOOR HAS A PERFECT POWDER ROOM. THE GOURMET CUSTOM KITCHEN IS A ONE OF A KIND. UPDATED IN 2014, THIS KITCHEN BOASTS BROOKHAVEN/WOODMODE CABINETS, GAS WOLF COOKTOP, CONVECTION OVEN, GRANITE COUNTERTOPS, UNDER CABINET LIGHTING THROUGHOUT. THE AMPLE KITCHEN STORAGE ALSO HAS 9 HUGE DRAWERS TO ACCOMMODATE ALL YOUR POTS AND PANS. CUSTOM SINK, WALL OVEN AND MICROWAVE. THE LAUNDRY ROOM, ALSO USED FOR HOMEWORK AREA/TV ROOM/ACTIVITY ROOM, AND EXTRA SPACE THAT HAS TILE FLOORING. THE SIDE ENTRANCE MUD ROOM, HAS TILE FLOORING, AND PERFECT FOR BACKPACKS, SHOES, WHATEVER YOU WANT IT TO BE. THE 2 STORY FAMILY ROOM HAS A GAS FIREPLACE , PERFECT FOR THE SEASON CHANGE. THE FIRST FLOOR HAS CROWN MOLDING THROUGHOUT. THE SOLID CORE DOORS, WITH UPGRADED HARDWARE ARE SURE TO PLEASE. ENJOY THE FULLY FINISHED BASEMENT WITH SLIDING GLASS WALKOUT DOORS THAT BACKS TO TREES WITH A FANTASTIC VIEW. TAKE AN EVENING STROLL ON THE MA AND PA TRAIL OUT BACK, ALSO WALK TO THE SOCCER FIELDS. DON'T MISS THE SHED UNDER THE DECK, DRY STORAGE AREA WITH CONCRETE FLOOR THAT MEASURES 21X14FT. YOU WILL LOVE THE DECK, 16X30 WITH IPE/BRAZILIAN HARDWOOD FLOORING. VERY PRIVATE AND QUITE BACK YARD. BEAUTIFUL LANDSCAPED YARD. 2 CAR ATTACHED GARAGE. THIS HOME HAPPILY OFFERS A FREE ONE YEAR HOME WARRANTY TO THE NEW OWNER. PLEASE WASH YOUR HANDS UPON ENTERING THE MUDROOM, THE FAMILY IS VERY COVID-19 COMPLIANT, AND HAS YOU AND YOUR CLIENTS SAFETY ON THE TOP OF THE LIST. ENJOY YOUR VISIT, AND THANK YOU FOR SHOWING.

    This property is off market, which means it's not currently listed for sale or rent on Zillow. This may be different from what's available on other websites or public sources.
    Facts & features

    Interior

    Bedrooms & bathrooms
    • Bedrooms: 4
    • Bathrooms: 4
    • Full bathrooms: 3
    • 1/2 bathrooms: 1
    Heating
    • Forced air
    Cooling
    • Central
    Appliances
    • Included: Dishwasher, Dryer, Garbage disposal, Microwave
    Features
    • Ceiling Fan(s), Kitchen Island, Window Treatments, Walk-In Closet(s), Dining Area, Crown Molding, Carpet, Open Floorplan, Wood Floors, Wainscotting, Upgraded Countertops, Kitchen - Gourmet, Family Room Off Kitchen, Combination Kitchen/Living
    • Flooring: Hardwood
    • Basement: Finished
    • Has fireplace: Yes
    Interior area
    • Total interior livable area: 4,210 sqft
    • Finished area below ground: 1300

    Property

    Parking
    • Total spaces: 2
    • Parking features: Garage - Attached
    Features
    • Exterior features: Vinyl, Brick
    Lot
    • Size: 10,018 Square Feet
    Details
    • Parcel number: 03335259
    • Special conditions: Standard

    Construction

    Type & style
    • Home type: SingleFamily
    • Architectural style: Conventional
    Materials
    • Roof: Shake / Shingle
    Condition
    • Year built: 2001

    Utilities & green energy

    • Utilities for property: Cable

    Community & HOA

    HOA
    • Has HOA: Yes
    • HOA fee: $28 monthly
    Location
    • Region: Forest Hill

    Financial & listing details

    • Price per square foot: $163/sqft
    • Tax assessed value: $546,500
    • Annual tax amount: $5,730

    Price history

    DateEventPrice
    1/20/2021Sold$535,000$127/sqft
    Source: Public Record Report a problem
    12/1/2020Pending sale$535,000$127/sqft
    Source: Keller Williams Legacy #MDHR252608 Report a problem
    12/1/2020Price change$535,000+1.9%$127/sqft
    Source: Keller Williams Legacy #MDHR252608 Report a problem
    10/12/2020Pending sale$524,900$125/sqft
    Source: Keller Williams Legacy #MDHR252608 Report a problem
    10/8/2020Listed for sale$524,900+0.9%$125/sqft
    Source: Keller Williams Legacy #MDHR252608 Report a problem
    8/7/2007Listing removed$520,000$124/sqft
    Source: Owner Report a problem
    5/2/2007Listed for sale$520,000+81.8%$124/sqft
    Source: Owner Report a problem
    11/29/2001Sold$286,000+6.3%$68/sqft
    Source: Public Record Report a problem
    2/9/2001Sold$269,140$64/sqft
    Source: Public Record Report a problem

    Public tax history

    YearProperty taxesTax assessment
    2025$5,730 +2.1%$546,500 +6.1%
    2024$5,613 +6.5%$515,033 +6.5%
    2023$5,270 +7%$483,567 +7%
    2022$4,927 -1.6%$452,100 +2.8%
    2021$5,007 +1.6%$439,600 +2.9%
    2020$4,929 +3%$427,100 +3%
    2019$4,784 +0.9%$414,600 +0.9%
    2018$4,741 -0.9%$410,867 -0.9%
    2017$4,784 +6735%$414,600 +2.8%
    2016$70 $403,400 +1%
    2015$70 -98.5%$399,500 +1%
    2014$4,549 $395,600 +1%
    2013-- $391,700
    2012-- $391,700
    2011-- $391,700 -18.6%
    2010-- $481,400 +6.4%
    2009-- $452,586 +6.8%
    2008-- $423,773 +7.3%
    2007-- $394,960 +11.4%
    2006-- $354,410 +12.9%
    2005-- $313,860 +14.8%
    2004-- $273,310 +5.7%
    2003-- $258,646 +6%
    2002-- $243,983 +6.4%
    2001-- $229,320
    Find assessor info on the county website

    Neighborhood: 21050

    Nearby schools

    GreatSchools rating
    Schools provided by the listing agent
    • Elementary: FOREST HILL
    • Middle: NORTH HARFORD
    • High: NORTH HARFORD
    • District: HARFORD COUNTY PUBLIC SCHOOLS

    Source: The MLS. This data may not be complete. We recommend contacting the local school district to confirm school assignments for this home.

    Get a cash offer in 3 minutes
    Find out how much your home could sell for in as little as 3 minutes with a no-obligation cash offer.
    Estimated market value
    $687,600
    Get a cash offer in 3 minutes
    Find out how much your home could sell for in as little as 3 minutes with a no-obligation cash offer.
    Estimated market value
    $687,600