Skip main navigation
Off market
  • $705,000

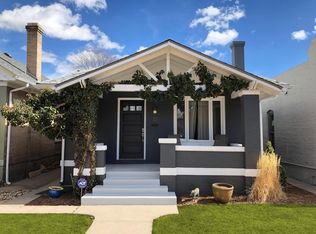
    44 N Grant St, Denver, CO 80203

    2beds
    1baths
    1,462sqft
    Detached Single Family
    Built in 1912
    3,558 Square Feet Lot
    $705,000 Zestimate®
    $482/sqft
    $2,386 Estimated rent

    Home value

    $705,000

    $670,000 - $747,000

    $2,386/mo

    Zestimate® history
    Loading
    Loading...

    Owner options

    List your home for rent

    $2,386/mo

    Rent Zestimate®

    Find your next renter with Zillow Rental Manager. Plus, with online applications, you can quickly screen prospective tenants – for free.

    Learn more

    $2,386/mo

    Rent Zestimate®

    Refinance and save

    $4,024/mo

    Est. payment

    Refinancing to a lower rate could help reduce your monthly payments and save thousands over the life of the loan.

    See today's rates

    $4,024/mo

    Est. payment

    Explore your selling options

    Work with a Zillow partner agent

    Leverage their expertise and Zillow's premium Showcase listings to get your home seen by more buyers.

    Get started

    List with your own agent

    Get your home in front of millions of buyers by listing it on Zillow.

    Learn how to do it

    Sell it yourself

    Take full control of how buyers see your home on Zillow by listing For Sale by Owner (FSBO).

    List your home

    What's special

    Move-in ready remodeled brick bungalow in historic West Wash Park. 3 blocks walking distance to Broadway restaurants and shops. Minutes from Cherry Creek, Downtown, LODO, and Wash Park, with walking access to public transportation. Original tiled fireplace, oak built-in, with original hardwood floors and molding throughout the house, flow into an open concept upgraded kitchen with cork flooring, farm sink, butcher block breakfast bar, exposed brick wall, with stainless steel appliances, gas range, and soft close cabinets and drawers. Upgraded bathroom with traditional marble floor, with subway tiled shower. Bonus family room in the back of the house, can be used as office/guest room. A newer detached 2 car garage is easily accessed from back of the house through a patio and perfect for entertaining friends, family, and neighbors. Basement is unfinished but an open canvas, space for a bedroom and bathroom with extra room to spare - architecture plans on kitchen counter to review.

    This property is off market, which means it's not currently listed for sale or rent on Zillow. This may be different from what's available on other websites or public sources.

    Facts & features

    Interior

    Bedrooms & bathrooms
    • Bedrooms: 2
    • Bathrooms: 1
    Heating
    • Forced air, Gas
    Cooling
    • Central
    Appliances
    • Included: Dishwasher, Dryer, Garbage disposal, Microwave, Range / Oven, Refrigerator, Washer
    • Laundry: Washer/Dryer Included, W/D Hookups in Unit
    Features
    • Window Coverings, Security System, Double Pane Windows, Built-in Features, Radon Mitigation System, Open Floorplan, Remodeled, Utility Sink, Internet Access (Wired), Updated, Smoke Free
    • Flooring: Carpet, Hardwood
    • Basement: Partially finished
    • Has fireplace: Yes
    • Fireplace features: Wood
    Interior area
    • Total interior livable area: 1,462 sqft

    Property

    Parking
    • Parking features: Garage - Detached
    Features
    • Exterior features: Brick
    Lot
    • Size: 3,558 sqft
    • Features: Historical District
    Details
    • Parcel number: 0510405008000
    • Zoning: G-MU-3

    Construction

    Type & style
    • Home type: SingleFamily
    • Architectural style: Bungalow
    • Property subtype: Detached Single Family
    Materials
    • Roof: Composition
    Condition
    • Year built: 1912

    Utilities & green energy

    • Sewer: Public Sewer
    • Water: Public

    Community & neighborhood

    Location
    • Region: Denver

    Other

    Other facts
    • Flooring: Wood, Carpet
    • Sewer: Public Sewer
    • WaterSource: Public
    • Heating: Forced Air, Gas
    • Appliances: Dishwasher, Garbage Disposal, Convection Oven, Dryer, Washer, Refrigerator (Kitchen), Stove/Range/Oven, Microwave Oven
    • InteriorFeatures: Window Coverings, Security System, Double Pane Windows, Built-in Features, Radon Mitigation System, Open Floorplan, Remodeled, Utility Sink, Internet Access (Wired), Updated, Smoke Free
    • ExteriorFeatures: Patio, Sprinkler System, Yard, Gas Grill, Utility Shed, Fence, Front Porch
    • FireplacesTotal: 1
    • ConstructionMaterials: Brick
    • PropertySubType: Detached Single Family
    • OpenParkingSpaces: 0
    • ArchitecturalStyle: Bungalow
    • FireplaceFeatures: Wood
    • Cooling: Ceiling Fan(s), Air Conditioning-Central
    • Roof: Composition Shingles
    • LotFeatures: Historical District
    • LaundryFeatures: Washer/Dryer Included, W/D Hookups in Unit
    • StructureType: Ranch/1 Story
    • Zoning: G-MU-3
    • AboveGradeFinishedAreaSource: 1048

    Price history

    DateEventPrice
    8/9/2019Sold$594,000-0.8%$406/sqft
    Source: Public Record Report a problem
    7/3/2019Pending sale$599,000$410/sqft
    Source: Your Castle Real Estate Inc #5635263 Report a problem
    6/28/2019Listed for sale$599,000+18.6%$410/sqft
    Source: Your Castle Real Estate Inc #5635263 Report a problem
    3/16/2017Sold$505,000+53%$345/sqft
    Source: Public Record Report a problem
    10/7/2013Sold$330,000$226/sqft
    Source: Public Record Report a problem

    Public tax history

    YearProperty taxesTax assessment
    2024$3,684 +17.1%$47,550 -6.3%
    2023$3,145 +3.6%$50,730 +28.3%
    2022$3,036 +7.7%$39,550 -2.8%
    2021$2,820 +2.9%$40,690 +7.1%
    2020$2,741 +1.6%$38,009 -0.7%
    2019$2,699 $38,275 +9.7%
    2018$2,699 +5.7%$34,890 +5.4%
    2017$2,554 +3.9%$33,110 +5.2%
    2016$2,458 +24.9%$31,460
    2015$1,968 0%$31,460 +32.8%
    2014$1,968 $23,690

    Find assessor info on the county website

    Neighborhood: Speer

    Nearby schools

    GreatSchools rating
    Schools provided by the listing agent
    • Elementary: Dora Moore
    • Middle: Grant
    • High: South
    • District: Denver 1

    Source: The MLS. This data may not be complete. We recommend contacting the local school district to confirm school assignments for this home.

    Get a cash offer in 3 minutes
    Find out how much your home could sell for in as little as 3 minutes with a no-obligation cash offer.
    Estimated market value
    $705,000
    Get a cash offer in 3 minutes
    Find out how much your home could sell for in as little as 3 minutes with a no-obligation cash offer.
    Estimated market value
    $705,000