Skip main navigation
Sold for $341,000
  • $341,000

    44 North Lake Drive #A1, Hamden, CT 06517

    3beds
    1,352sqft
    Condominium
    Built in 1957
    -- sqft lot
    $349,300 Zestimate®
    $252/sqft
    $2,826 Estimated rent

    Home value

    $349,300

    $311,000 - $391,000

    $2,826/mo

    Zestimate® history
    Loading
    Loading...

    Owner options

    List your home for rent

    $2,826/mo

    Rent Zestimate®

    Find your next renter with Zillow Rental Manager. Plus, with online applications, you can quickly screen prospective tenants – for free.

    Learn more

    $2,826/mo

    Rent Zestimate®

    Refinance and save

    $3,156/mo

    Est. payment

    Refinancing to a lower rate could help reduce your monthly payments and save thousands over the life of the loan.

    See today's rates

    $3,156/mo

    Est. payment

    Explore your selling options

    Work with a Zillow partner agent

    Leverage their expertise and Zillow's premium Showcase listings to get your home seen by more buyers.

    Get started

    List with your own agent

    Get your home in front of millions of buyers by listing it on Zillow.

    Learn how to do it

    Sell it yourself

    Take full control of how buyers see your home on Zillow by listing For Sale by Owner (FSBO).

    List your home

    What's special

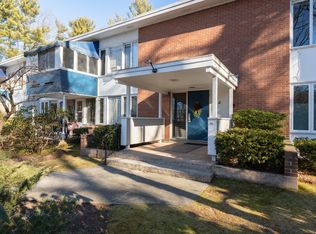
    Rare first floor end-unit at beautiful North Lake Condominiums, Hamden's best-kept secret! Nestled at the edge of scenic Lake Whitney, this spacious 3-Bedroom Ranch offers stunning water views and is surrounded by mature woodlands teeming with local wildlife. A welcoming entry foyer leads to a huge open-concept Living Room-Dining Room. The glass-enclosed, heated sunroom provides stunning year-round views of the lake and immaculate grounds. The fully-applianced and highly functional Kitchen is a chef's dream! The Primary Bedroom offers ample closet space and an en suite Full Bathroom. Two additional Bedrooms plus a second Full Bathroom in the hallway complete the unit. Amenities include: IN-UNIT LAUNDRY, gas heat, central air conditioning, hardwood floors, double-paned windows, dedicated lower-level storage room, and a carport. Community features include: in-ground pool, lovely landscaping, newer roofs and paving, and on-site superintendent. Walking distance to shops, restaurant, grocery, and bus line. Minutes to Yale/Downtown! Enjoy all the charm of lakehouse living, right in the heart of Whitneyville!

    Zillow last checked:

    Listing updated:

    Listed by:

    Jill Nathanson-Zaengel 203-687-8277,

    Press/Cuozzo Realtors 203-288-1900

    Bought with:

    Heike Severine, RES.0800320

    Coldwell Banker Realty

    Source: Smart MLS,MLS#: 24131705MLS Logo

    Facts & features

    Interior

    Bedrooms & bathrooms
    • Bedrooms: 3
    • Bathrooms: 2
    • Full bathrooms: 2
    Primary bedroom
    • Features: Full Bath, Hardwood Floor
    • Level: Main
    • Area: 195 Square Feet
    • Dimensions: 13 x 15
    Bedroom
    • Features: Hardwood Floor
    • Level: Main
    • Area: 169 Square Feet
    • Dimensions: 13 x 13
    Bedroom
    • Features: Hardwood Floor
    • Level: Main
    • Area: 143 Square Feet
    • Dimensions: 11 x 13
    Dining room
    • Features: Hardwood Floor
    • Level: Main
    • Area: 120 Square Feet
    • Dimensions: 10 x 12
    Kitchen
    • Features: Granite Counters, Laundry Hookup, Hardwood Floor
    • Level: Main
    • Area: 108 Square Feet
    • Dimensions: 9 x 12
    Living room
    • Features: Hardwood Floor
    • Level: Main
    • Area: 304 Square Feet
    • Dimensions: 16 x 19
    Sun room
    • Features: Sliders
    • Level: Main
    • Area: 112 Square Feet
    • Dimensions: 7 x 16
    Heating
    • Baseboard, Hot Water, Natural Gas
    Cooling
    • Central Air
    Appliances
    • Included: Gas Cooktop, Oven, Refrigerator, Dishwasher, Washer, Dryer, Gas Water Heater, Water Heater
    • Laundry: Main Level
    Features
    • Open Floorplan, Entrance Foyer
    • Windows: Thermopane Windows
    • Basement: Full,Unfinished,Shared Basement,Storage Space,Interior Entry,Concrete
    • Attic: None
    • Has fireplace: No
    • Common walls with other units/homes: End Unit
    Interior area
    • Total structure area: 1,352
    • Total interior livable area: 1,352 sqft
    • Finished area above ground: 1,352

    Property

    Parking
    • Total spaces: 1
    • Parking features: Carport, Paved, Unassigned
    • Garage spaces: 1
    • Has carport: Yes
    Features
    • Stories: 1
    • Patio & porch: Enclosed, Porch
    • Has private pool: Yes
    • Pool features: In Ground
    • Has view: Yes
    • View description: Water
    • Has water view: Yes
    • Water view: Water
    • Waterfront features: Waterfront, Lake
    Lot
    • Features: Few Trees, Level
    Details
    • Parcel number: 1135485
    • Zoning: T3

    Construction

    Type & style
    • Home type: Condo
    • Architectural style: Ranch
    • Property subtype: Condominium
    • Attached to another structure: Yes
    Materials
    • Brick, Wood Siding
    Condition
    • New construction: No
    • Year built: 1957

    Utilities & green energy

    • Sewer: Public Sewer
    • Water: Public
    Green energy
    • Energy efficient items: Windows

    Community & HOA

    Community
    • Features: Basketball Court, Golf, Library, Medical Facilities, Park, Playground, Private School(s), Near Public Transport
    • Subdivision: Whitneyville
    HOA
    • Has HOA: Yes
    • Amenities included: Pool, Management
    • Services included: Maintenance Grounds, Trash, Snow Removal, Water, Sewer, Pool Service, Insurance
    • HOA fee: $709 monthly
    Location
    • Region: Hamden

    Financial & listing details

    • Price per square foot: $252/sqft
    • Tax assessed value: $128,695
    • Annual tax amount: $6,677
    • Date on market: 10/9/2025

    Price history

    DateEventPrice
    10/31/2025Sold$341,000+1.8%$252/sqft
    Source: Smart MLS #24131705 Report a problem
    10/24/2025Pending sale$334,900$248/sqft
    Source: Smart MLS #24131705 Report a problem
    10/10/2025Listed for sale$334,900+179.1%$248/sqft
    Source: Smart MLS #24131705 Report a problem
    9/1/2000Sold$120,000$89/sqft
    Source: Smart MLS #N171617 Report a problem

    Public tax history

    YearProperty taxesTax assessment
    2025$11,835 +122.7%$228,130 +138.8%
    2024$5,314 -1.4%$95,550
    2023$5,387 +1.6%$95,550
    2022$5,301 +5.8%$95,550
    2021$5,011 -11.2%$95,550 -11.9%
    2020$5,640 +6.4%$108,500
    2019$5,301 +1.9%$108,500
    2018$5,204 +6%$108,500
    2017$4,911 -0.2%$108,500
    2016$4,922 -13.7%$108,500 -22.2%
    2015$5,702 +2.4%$139,510
    2014$5,571 +2.5%$139,510
    2013$5,433 +4.9%$139,510
    2012$5,181 +6.8%$139,510
    2011$4,851 +14.4%$139,510 -3.3%
    2010$4,242 +0%$144,200
    2009$4,241 0%$144,200
    2008$4,242 +1.1%$144,200
    2007$4,196 $144,200
    Find assessor info on the county website

    Neighborhood: 06517

    Nearby schools

    GreatSchools rating
    Schools provided by the listing agent
    • Elementary: Spring Glen
    • Middle: Hamden
    • High: Hamden

    Source: Smart MLS. This data may not be complete. We recommend contacting the local school district to confirm school assignments for this home.

    Get pre-qualified for a loan
    At Zillow Home Loans, we can pre-qualify you in as little as 5 minutes with no impact to your credit score.

    An equal housing lender. NMLS #10287.

    Sell for more on Zillow
    Get a Zillow Showcase℠ listing at no additional cost and you could sell for .
    $349,300
    2% more
    +$6,986
    With Zillow Showcase(estimated)
    $356,286