Skip main navigation
For sale
  • Price cut: $40K (7/21)
    $699,900

    44 N Linwood Beach Rd, Linwood, MI 48634

    4beds
    2,370sqft
    : 
    $4,658/mo
    Get pre-qualified
    Single Family Residence
    Built in 1972
    2.08 Acres Lot
    $676,400 Zestimate®
    $295/sqft
    $-- HOA

    What's special

    Heated workshopModern finishes throughoutCircle driveGranite countertopsCustom patioCustom cabinetryPremium appliances
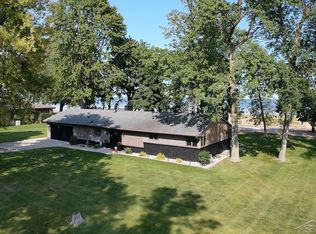
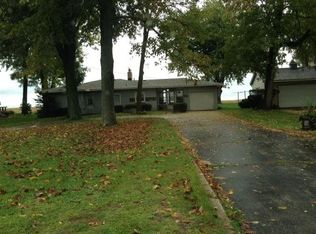
    Experience the ultimate waterfront lifestyle on North Linwood Beach. This beautifully renovated 4 bedroom, 2.5 bath home sits on 2 acres with 200 feet of private Lake Huron frontage, offering breathtaking sunrises over Saginaw Bay. Unlike most homes on the beach, this property provides exceptional privacy with plenty of room between neighbors. Inside you’ll find modern finishes throughout, including a showpiece kitchen with oversized island, granite countertops, custom cabinetry, and premium appliances. The primary suite is a private retreat, while the spacious living and dining areas with dual fireplaces are perfect for gatherings. A finished heated, cooled, and screened garage adds versatile year-round living space. Step outside to enjoy a custom patio and endless ways to soak in the shoreline. A circle drive, heated workshop, and insulated pole barn with loft and storage across the street add convenience. Located in the small lakeside town of Linwood, this property is just a short ride to Linwood Beach Marina for world-class boating and fishing. Enjoy the sunrise side lifestyle where modern comfort meets the peace and character of a quiet waterfront community.
    36 days
    |
    2,001
    |
    133
    |

    Zillow last checked:

    Listing updated:

    Listed by:

    Ryan Sagady 989-385-1311,

    Bay Realty Michigan 989-385-1311,

    Lyndsey O'Brien 248-838-8564,

    Bay Realty Michigan

    Source: MiRealSource,MLS#: 50213430MLS LogoOriginating MLS: Saginaw Board of REALTORS

      Facts & features

      Interior

      Bedrooms & bathrooms
      • Bedrooms: 4
      • Bathrooms: 3
      • Full bathrooms: 2
      • 1/2 bathrooms: 1
      • Main level bedrooms: 4
      Rooms
      • Room types: Great Room
      Bedroom 1
      • Level: Main
      • Area: 156
      • Dimensions: 13 x 12
      Bedroom 2
      • Level: Main
      • Area: 156
      • Dimensions: 13 x 12
      Bedroom 3
      • Level: Main
      • Area: 156
      • Dimensions: 13 x 12
      Bedroom 4
      • Level: Main
      • Area: 208
      • Dimensions: 16 x 13
      Bathroom 1
      • Level: First
      Bathroom 2
      • Level: First
      Kitchen
      • Area: 450
      • Dimensions: 30 x 15
      Heating
      • Forced Air, Natural Gas
      Cooling
      • Ceiling Fan(s), Central Air
      Appliances
      • Included: Dishwasher, Disposal, Microwave, Range/Oven, Refrigerator, Gas Water Heater
      Features
      • Basement: Crawl Space
      • Number of fireplaces: 1
      • Fireplace features: Electric, Insert
      Interior area
      • Total structure area: 2,370
      • Total interior livable area: 2,370 sqft
      • Finished area above ground: 2,370
      • Finished area below ground: 0

      Property

      Parking
      • Total spaces: 3
      • Parking features: 3 or More Spaces, Garage, Driveway, Attached, Detached, Electric in Garage, Heated Garage
      • Attached garage spaces: 2
      Features
      • Levels: One
      • Stories: 1
      • Patio & porch: Patio, Porch
      • Has view: Yes
      • View description: Water, Bay, Lake
      • Has water view: Yes
      • Water view: Water,Bay,Lake
      • Waterfront features: Beach Front, Great Lake, Lake Front, Waterfront
      • Frontage length: 200
      Lot
      • Size: 2.08 Acres
      • Dimensions: 200 x 360
      • Features: Deep Lot - 150+ Ft., Large Lot - 65+ Ft., Dead End
      Details
      • Additional structures: Workshop
      • Parcel number: 040L0500000600
      • Special conditions: Private

      Construction

      Type & style
      • Home type: SingleFamily
      • Architectural style: Ranch
      • Property subtype: Single Family Residence
      Materials
      • Brick, Vinyl Siding
      Condition
      • Year built: 1972

      Utilities & green energy

      • Sewer: Public Sanitary, Septic Tank
      • Water: Public

      Community & HOA

      Community
      • Subdivision: Linwood Beach
      HOA
      • Has HOA: No
      Location
      • Region: Linwood

      Financial & listing details

      • Price per square foot: $295/sqft
      • Tax assessed value: $29,200
      • Annual tax amount: $8,628
      • Date on market: 7/1/2026
      • Cumulative days on market: 127 days
      • Listing agreement: Exclusive Right To Sell
      • Listing terms: Cash,Conventional,FHA,VA Loan

        Estimated market value

        $676,400

        $643,000 - $710,000

        $2,259/mo

        Price history

        DateEventPrice
        7/21/2026Price change$699,900-5.4%$295/sqft
        Source: MiRealSource #50213430 Report a problem
        7/1/2026Listed for sale$739,900$312/sqft
        Source: MiRealSource #50213430 Report a problem
        7/1/2026Listing removed$739,900$312/sqft
        Source: Realcomp II #61050203005 Report a problem
        6/24/2026Price change$739,900-2.6%$312/sqft
        Source: MiRealSource #50203005 Report a problem
        5/27/2026Price change$759,900-1.9%$321/sqft
        Source: MiRealSource #50203005 Report a problem
        5/12/2026Price change$774,900-3.1%$327/sqft
        Source: MiRealSource #50203005 Report a problem
        4/17/2026Price change$799,900-3%$338/sqft
        Source: MiRealSource #50203005 Report a problem
        4/1/2026Listed for sale$825,000-1.8%$348/sqft
        Source: MiRealSource #50203005 Report a problem
        11/11/2025Listing removed$840,000$354/sqft
        Source: Realcomp II #61050187836 Report a problem
        9/9/2025Listed for sale$840,000-1.2%$354/sqft
        Source: MiRealSource #50187836 Report a problem
        8/21/2025Listing removed$850,000$359/sqft
        Source: Berkshire Hathaway HomeServices Michigan and Northern Indiana Real Estate #61050166863 Report a problem
        7/24/2025Price change$850,000-5.5%$359/sqft
        Source: MIDMLS #50166906 Report a problem
        6/17/2025Price change$899,000-2.7%$379/sqft
        Source: Berkshire Hathaway HomeServices Michigan and Northern Indiana Real Estate #50166906 Report a problem
        6/17/2025Price change$924,000+2.8%$390/sqft
        Source: Berkshire Hathaway HomeServices Michigan and Northern Indiana Real Estate #61050166863 Report a problem
        6/16/2025Price change$899,000-2.7%$379/sqft
        Source: MIDMLS #50166906 Report a problem
        4/14/2025Price change$924,000-2.6%$390/sqft
        Source: MiRealSource #50166863 Report a problem
        2/19/2025Listed for sale$949,000+86.1%$400/sqft
        Source: MiRealSource #50166863 Report a problem
        4/21/2023Sold$510,000-7.3%$215/sqft
        Source: MiRealSource #50082130 Report a problem
        10/3/2022Pending sale$549,900$232/sqft
        Source: MiRealSource #50082130 Report a problem
        8/24/2022Contingent$549,900$232/sqft
        Source: MiRealSource #50082130 Report a problem
        7/11/2022Listed for sale$549,900$232/sqft
        Source: MiRealSource #50082130 Report a problem

        Public tax history

        YearProperty taxesTax assessment
        2025$511 -17.8%$14,600 +8.1%
        2024$622 +55.7%$13,500 -1.5%
        2023$399 -28.8%$13,700 +9.6%
        2022$561 +1.5%$12,500 +2.5%
        2021$553 +3.1%$12,200 +11.9%
        2020$536 +2.6%$10,900 +5.8%
        2019$523 $10,300 -6.4%
        2018-- $11,000 -0.9%
        2017$516 $11,100 +16.8%
        2016$516 $9,500 +1.1%
        2015$516 $9,400 -2.1%
        2014-- $9,600 +60%
        2013-- $6,000
        2012-- $6,000 +87.5%
        2011-- $3,200
        2010-- $3,200
        2009-- $3,200 -20%
        2008-- $4,000
        2007-- $4,000 +471.4%
        2006-- $700
        2005-- $700
        2004-- $700
        2003-- $700
        2002-- $700
        2001-- $700
        Find assessor info on the county website

        Monthly payment

        Est. payment

        Payment breakdown

        Explore the cost of this home by adjusting the details. Changes won't be saved.
        All calculations are estimates and provided by Zillow, Inc. for informational purposes only. Actual amounts may vary.
        HOA fees may include property taxes on listings classified as Co-Ops. Contact the listing agent and/or owner for fee details.
        Mortgage interest rates are dependent on a number of factors, including credit score, down payment, and repayment length. Interest rate data provided by Zillow Group Marketplace, Inc. as of 1/1/1970 from various mortgage lenders with which we have lead or other similar arrangements; the Estimated Payment is an average of those rates.
        See how much you could borrow to make a competitive offer.

        Climate risks

        Neighborhood: 48634

        Getting around

        5 / 100
        Car-Dependent
        27 / 100
        Somewhat Bikeable

        Nearby schools

        GreatSchools rating
        Schools provided by the listing agent
        • District: Pinconning Area Schools

        Source: MiRealSource. This data may not be complete. We recommend contacting the local school district to confirm school assignments for this home.

        A local agent can set up tours, give advice and negotiate with sellers.

        A local lender can help you make sure your offer is ready when you are.

        Browse local experts

        Similar homes