Skip main navigation
Sold for $701,500
  • $701,500

    44 N Lynn Street, Warwick, NY 10990

    3beds
    2,372sqft
    Single Family Residence, Residential
    Built in 1976
    0.46 Acres Lot
    $757,600 Zestimate®
    $296/sqft
    $3,797 Estimated rent

    Home value

    $757,600

    $667,000 - $856,000

    $3,797/mo

    Zestimate® history
    Loading
    Loading...

    Owner options

    List your home for rent

    $3,797/mo

    Rent Zestimate®

    Find your next renter with Zillow Rental Manager. Plus, with online applications, you can quickly screen prospective tenants – for free.

    Learn more

    $3,797/mo

    Rent Zestimate®

    Refinance and save

    $4,899/mo

    Est. payment

    Refinancing to a lower rate could help reduce your monthly payments and save thousands over the life of the loan.

    See today's rates

    $4,899/mo

    Est. payment

    Explore your selling options

    Work with a Zillow partner agent

    Leverage their expertise and Zillow's premium Showcase listings to get your home seen by more buyers.

    Get started

    List with your own agent

    Get your home in front of millions of buyers by listing it on Zillow.

    Learn how to do it

    Sell it yourself

    Take full control of how buyers see your home on Zillow by listing For Sale by Owner (FSBO).

    List your home

    What's special

    Private and tranquilSurprising storage areaBest of outdoor livingEn suite masterPlenty of closet spaceNatural gas fireplaceLarge breakfast bar
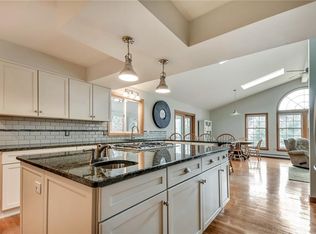
    This lovingly renovated home, spacious yet embracing, sits in a much-prized village neighborhood. The bright living room and open-plan kitchen with granite countertops and large breakfast bar welcome your family and guests! The dining area/living space has a natural gas fireplace with granite surround. The light-filled heated sunroom connects indoors and outdoors. The bedrooms are all a great size with plenty of closet space. The en suite master has two closets including a walk-in with a surprising storage area. And it's all move-in ready. The garage and basement offer the flexible-use space you've been looking for. The large, fenced backyard offers the best of outdoor living, private and tranquil. A stroll to the neighborhood's village park and a walk to everything downtown, you'll find the setting close to everything, yet somehow away from it all. You've been waiting for the right one and here it is! So check out both videos and schedule your showing. Dreams do come true! Additional Information: ParkingFeatures:2 Car Attached,

    Zillow last checked:

    Listing updated:

    Listed by:

    Edward Sattler 845-772-2300,

    BHG Real Estate Green Team 845-208-9928

    Bought with:

    Vincent Reda, 10401307297

    Keller Williams Realty

    Richard Baxter, 10401254733

    Keller Williams Realty

    Source: OneKey® MLS as distributed by MLS GRID,MLS#: H6333553MLS Logo

    Facts & features

    Interior

    Bedrooms & bathrooms
    • Bedrooms: 3
    • Bathrooms: 3
    • Full bathrooms: 2
    • 1/2 bathrooms: 1
    Heating
    • Baseboard, Hot Water
    Cooling
    • Wall/Window Unit(s)
    Appliances
    • Included: Indirect Water Heater, Dishwasher, Dryer, Refrigerator, Washer
    Features
    • Ceiling Fan(s)
    • Basement: Full,Partially Finished
    • Attic: Scuttle,See Remarks
    • Number of fireplaces: 1
    Interior area
    • Total structure area: 2,372
    • Total interior livable area: 2,372 sqft

    Property

    Parking
    • Total spaces: 2
    • Parking features: Attached, Driveway, On Street
    • Has uncovered spaces: Yes
    Features
    • Levels: Two
    • Stories: 2
    Lot
    • Size: 0.46 Acres
    Details
    • Parcel number: 3354052060000001074.0000000

    Construction

    Type & style
    • Home type: SingleFamily
    • Architectural style: Colonial
    • Property subtype: Single Family Residence, Residential
    Materials
    • Vinyl Siding
    Condition
    • Year built: 1976

    Utilities & green energy

    • Sewer: Public Sewer
    • Water: Public
    • Utilities for property: Trash Collection Private

    Community & HOA

    Community
    • Security: Security System
    HOA
    • Has HOA: No
    Location
    • Region: Warwick

    Financial & listing details

    • Price per square foot: $296/sqft
    • Tax assessed value: $49,900
    • Annual tax amount: $13,940
    • Date on market: 11/20/2024
    • Cumulative days on market: 63 days
    • Listing agreement: Exclusive Right To Sell
    • Listing terms: Cash
    • Inclusions: Oven/Range

    Price history

    DateEventPrice
    12/31/2024Sold$701,500+1.8%$296/sqft
    Source: OneKey® MLS as distributed by MLS GRID #H6333553 Report a problem
    11/19/2024Pending sale$689,000$290/sqft
    Source: OneKey® MLS as distributed by MLS GRID #H6333553 Report a problem
    11/4/2024Listing removed$689,000$290/sqft
    Source: OneKey® MLS as distributed by MLS GRID #H6333553 Report a problem
    10/29/2024Listed for sale$689,000+122.3%$290/sqft
    Source: OneKey® MLS as distributed by MLS GRID #H6333553 Report a problem
    7/21/2016Sold$310,000-4.6%$131/sqft
    Source: OneKey® MLS as distributed by MLS GRID #H4607513 Report a problem
    4/18/2016Listing removed$324,900$137/sqft
    Source: Better Homes and Gardens Rand Realty #4607513 Report a problem
    4/18/2016Pending sale$324,900$137/sqft
    Source: Better Homes and Gardens Rand Realty #4607513 Report a problem
    2/26/2016Listed for sale$324,900-5.8%$137/sqft
    Source: BHG Rand Realty #4607513 Report a problem
    6/5/2013Listing removed$344,900$145/sqft
    Source: Regal Homes and Properties, Inc #540278 Report a problem
    3/1/2013Listed for sale$344,900+5.5%$145/sqft
    Source: Regal Homes and Properties, Inc #540278 Report a problem
    2/9/2007Sold$327,025+3.8%$138/sqft
    Source: Public Record Report a problem
    7/30/2003Sold$315,000+40%$133/sqft
    Source: Public Record Report a problem
    1/19/2001Sold$225,000$95/sqft
    Source: Public Record Report a problem

    Public tax history

    YearProperty taxesTax assessment
    2025-- $49,900
    2024-- $49,900
    2023-- $49,900
    2022-- $49,900
    2021-- $49,900
    2020-- $49,900
    2019-- $49,900
    2018-- $49,900
    2017$11,365 $49,900
    2016-- $49,900
    2015-- $49,900
    2014-- $49,900
    2013-- $49,900
    2012-- $49,900
    2011-- $49,900
    2010-- $49,900
    2009-- $49,900
    2007-- $49,900
    2006-- $49,900 -5.7%
    2005-- $52,900
    2004-- $52,900
    2002-- $52,900
    2001-- $52,900
    2000-- $52,900
    Find assessor info on the county website

    Neighborhood: 10990

    Nearby schools

    GreatSchools rating
    Schools provided by the listing agent
    • Elementary: Sanfordville Elementary School
    • Middle: Warwick Valley Middle School
    • High: Warwick Valley High School

    Source: OneKey® MLS as distributed by MLS GRID. This data may not be complete. We recommend contacting the local school district to confirm school assignments for this home.

    Get a cash offer in 3 minutes
    Find out how much your home could sell for in as little as 3 minutes with a no-obligation cash offer.
    Estimated market value
    $757,600
    Get a cash offer in 3 minutes
    Find out how much your home could sell for in as little as 3 minutes with a no-obligation cash offer.
    Estimated market value
    $757,600