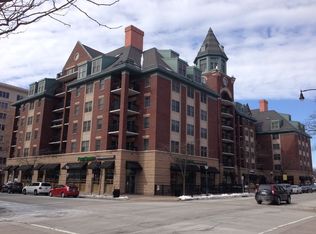
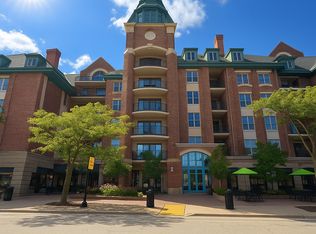
This iconic property is grand in scale offering over 4,000 square feet of three-story opulent condominium living right in the heart of downtown Arlington Heights. It is the pinnacle of penthouses, bathed in natural sunlight offering unsurpassed luxury living and stunning views. The first-floor features: An exquisite chef's kitchen with a center island, breakfast bar seating, custom designed cabinetry, professional grade stainless steel appliances and a walk-in pantry. An elegant separate dining room with a lighted tray ceiling and a living room with a cozy fireplace and a private balcony with endless views round out the first floor. The second-floor features: An expansive primary bedroom with a fully appointed en-suite, custom-built walk- in closet and a sitting area, a generously sized second bedroom and another fully appointed bathroom. There is also a laundry room on this floor and an elaborate entertainment room with bullseye windows, a wet bar, two more half baths and a large walk-in closet. This entertainment room could possibly be used as a third bedroom or guest room. The third floor is a unique turret room, currently a gym with floor to ceiling windows offering spectacular views for miles and a towering cathedral ceiling. Other amenities include a state-of-the-art sound system, 2 parking spots in a heated garage, a storage unit and a secure building with impeccable concierge service. This home is in a prime location close to shopping, dining and grocery. Lives like a house in the sky! A must-see property! A once in a lifetime find!
Closed
$1,050,000
44 N Vail Ave APT 705, Arlington Heights, IL 60005
3beds
4,094sqft
Condominium, Single Family Residence
Built in 2001
-- sqft lot
$1,317,200 Zestimate®
$256/sqft
$5,138 Estimated rent
Home value
$1,317,200
$1.21M - $1.45M
$5,138/mo
Zestimate® history
Owner options
List your home for rent
$5,138/mo
Rent Zestimate®
Find your next renter with Zillow Rental Manager. Plus, with online applications, you can quickly screen prospective tenants – for free.
$5,138/mo
Rent Zestimate®
Refinance and save
$8,139/mo
Est. payment
Refinancing to a lower rate could help reduce your monthly payments and save thousands over the life of the loan.
$8,139/mo
Est. payment
Explore your selling options
Work with a Zillow partner agent
Leverage their expertise and Zillow's premium Showcase listings to get your home seen by more buyers.
Get startedList with your own agent
Get your home in front of millions of buyers by listing it on Zillow.
Learn how to do itSell it yourself
Take full control of how buyers see your home on Zillow by listing For Sale by Owner (FSBO).
List your homeWhat's special
Location close to shoppingPrivate balconyCozy fireplaceElegant separate dining roomWet barBreakfast bar seatingFloor to ceiling windows
Zillow last checked:
Listing updated:
Listed by:
Tim Austen 847-433-5400,
Coldwell Banker Realty
Bought with:
Lela Basaria
Baird & Warner
Source: MRED as distributed by MLS GRID,MLS#: 11979371
Facts & features
Interior
Bedrooms & bathrooms
- Bedrooms: 3
- Bathrooms: 5
- Full bathrooms: 2
- 1/2 bathrooms: 3
Rooms
- Room types: Eating Area, Foyer, Balcony/Porch/Lanai, Pantry, Gallery, Other Room, Walk In Closet
Primary bedroom
- Features: Flooring (Hardwood), Bathroom (Full)
- Level: Second
- Area: 567 Square Feet
- Dimensions: 21X27
Bedroom 2
- Features: Flooring (Hardwood)
- Level: Second
- Area: 225 Square Feet
- Dimensions: 15X15
Bedroom 3
- Features: Flooring (Ceramic Tile)
- Level: Third
- Area: 441 Square Feet
- Dimensions: 21X21
Balcony porch lanai
- Features: Flooring (Hardwood)
- Level: Main
- Area: 128 Square Feet
- Dimensions: 8X16
Dining room
- Features: Flooring (Hardwood)
- Level: Main
- Area: 304 Square Feet
- Dimensions: 16X19
Eating area
- Features: Flooring (Hardwood)
- Level: Main
- Area: 216 Square Feet
- Dimensions: 9X24
Family room
- Level: Second
- Area: 736 Square Feet
- Dimensions: 23X32
Foyer
- Features: Flooring (Hardwood)
- Level: Main
- Area: 242 Square Feet
- Dimensions: 22X11
Other
- Features: Flooring (Hardwood)
- Level: Main
- Area: 108 Square Feet
- Dimensions: 6X18
Kitchen
- Features: Kitchen (Eating Area-Breakfast Bar, Eating Area-Table Space, Island, Pantry-Walk-in, Custom Cabinetry, Pantry, SolidSurfaceCounter, Updated Kitchen), Flooring (Hardwood)
- Level: Main
- Area: 210 Square Feet
- Dimensions: 14X15
Laundry
- Features: Flooring (Ceramic Tile)
- Level: Second
- Area: 49 Square Feet
- Dimensions: 7X7
Living room
- Features: Flooring (Hardwood), Window Treatments (Double Pane Windows, Shutters)
- Level: Main
- Area: 322 Square Feet
- Dimensions: 14X23
Other
- Features: Flooring (Hardwood)
- Level: Main
- Area: 108 Square Feet
- Dimensions: 9X12
Pantry
- Features: Flooring (Hardwood)
- Level: Main
- Area: 80 Square Feet
- Dimensions: 5X16
Walk in closet
- Features: Flooring (Hardwood)
- Level: Second
- Area: 81 Square Feet
- Dimensions: 9X9
Walk in closet
- Features: Flooring (Hardwood)
- Level: Second
- Area: 108 Square Feet
- Dimensions: 6X18
Walk in closet
- Features: Flooring (Hardwood)
- Level: Main
- Area: 108 Square Feet
- Dimensions: 6X18
Heating
- Natural Gas, Forced Air
Cooling
- Central Air
Appliances
- Included: Double Oven, Range, Microwave, Dishwasher, High End Refrigerator, Washer, Dryer, Disposal, Stainless Steel Appliance(s), Oven, Range Hood
- Laundry: In Unit
Features
- Basement: None
- Number of fireplaces: 1
- Fireplace features: Gas Log, Living Room
Interior area
- Total structure area: 4,094
- Total interior livable area: 4,094 sqft
Property
Parking
- Total spaces: 2
- Parking features: Heated Garage, On Site, Garage Owned, Attached, Garage
- Attached garage spaces: 2
Accessibility
- Accessibility features: No Disability Access
Details
- Parcel number: 03293400321077
- Special conditions: List Broker Must Accompany
Construction
Type & style
- Home type: Condo
- Property subtype: Condominium, Single Family Residence
Materials
- Brick
Condition
- New construction: No
- Year built: 2001
Utilities & green energy
- Electric: 200+ Amp Service
- Sewer: Public Sewer
- Water: Public
Community & HOA
HOA
- Has HOA: Yes
- Amenities included: Door Person, Elevator(s), Storage, On Site Manager/Engineer, Security Door Lock(s), Security
- Services included: Heat, Water, Gas, Parking, Insurance, Security, Doorman, Cable TV, Exterior Maintenance, Scavenger, Snow Removal
- HOA fee: $1,959 monthly
Location
- Region: Arlington Heights
Financial & listing details
- Price per square foot: $256/sqft
- Tax assessed value: $1,101,660
- Annual tax amount: $29,791
- Date on market: 2/21/2024
- Listing terms: Cash
- Ownership: Condo
Price history
| Date | Event | Price |
|---|---|---|
| 4/26/2024 | Sold | $1,050,000-4.5%$256/sqft |
Source:  MRED as distributed by MLS GRID #11979371 Report a problem MRED as distributed by MLS GRID #11979371 Report a problem | ||
| 2/26/2024 | Contingent | $1,100,000$269/sqft |
Source: MRED as distributed by MLS GRID #11979371 Report a problem | ||
| 2/21/2024 | Listed for sale | $1,100,000+10%$269/sqft |
Source: MRED as distributed by MLS GRID #11979371 Report a problem | ||
| 6/30/2023 | Sold | $1,000,000+21.2%$244/sqft |
Source: MRED as distributed by MLS GRID #11784071 Report a problem | ||
| 9/26/2013 | Sold | $825,000-11%$202/sqft |
Source: Public Record Report a problem | ||
| 5/4/2001 | Sold | $927,000$226/sqft |
Source: Public Record Report a problem | ||
Public tax history
| Year | Property taxes | Tax assessment |
|---|---|---|
| 2024 | $31,713 +5.2% | $110,166 +0% |
| 2023 | $30,159 +3.8% | $110,165 |
| 2022 | $29,046 -2.5% | $110,165 +11.3% |
| 2021 | $29,791 +2.7% | $98,966 |
| 2020 | $29,020 +0.7% | $98,966 -9.8% |
| 2019 | $28,821 +19.6% | $109,770 +32.9% |
| 2018 | $24,104 +1.2% | $82,599 |
| 2017 | $23,821 +7.2% | $82,599 |
| 2016 | $22,216 +5.9% | $82,599 +16.3% |
| 2015 | $20,975 +3% | $71,038 |
| 2014 | $20,363 +9.5% | $71,038 |
| 2013 | $18,591 -9.1% | $71,038 -9.9% |
| 2012 | $20,448 | $78,859 |
Find assessor info on the county website
Neighborhood: 60005
Nearby homes
- $348,0001 bd1 ba1k sqft44 N Vail Ave APT 513, Arlington Heights, IL 60005Sold

- $590,1002 bd2 ba1.6k sqft44 N Vail Ave APT 606, Arlington Heights, IL 60005Off Market
- $335,0001 bd1 ba1k sqft44 N Vail Ave APT 205, Arlington Heights, IL 60005Sold
- $379,4001 bd1 ba1.1k sqft44 N Vail Ave #212, Arlington Heights, IL 60005Off Market
- $325,0001 bd-- ba213k sqft44 N Vail Ave APT 305, Arlington Heights, IL 60005Sold
- $389,7001 bd1 ba1.1k sqft44 N Vail Ave APT 404, Arlington Heights, IL 60005Off Market
- $716,0002 bd2 ba1 sqft44 N Vail Ave APT 704, Arlington Heights, IL 60005Off Market
- $678,5002 bd2 ba2.1k sqft44 N Vail Ave APT 215, Arlington Heights, IL 60005Off Market
- $553,0002 bd2 ba1.9k sqft44 N Vail Ave APT 201, Arlington Heights, IL 60005Sold
Nearby schools
GreatSchools rating
- 8/10Westgate Elementary SchoolGrades: K-5Distance: 0.9 mi
- 7/10South Middle SchoolGrades: 6-8Distance: 0.4 mi
- 8/10Rolling Meadows High SchoolGrades: 9-12Distance: 2 mi
Schools provided by the listing agent
- Elementary: Westgate Elementary School
- Middle: South Middle School
- High: Rolling Meadows High School
- District: 25
Source: MRED as distributed by MLS GRID. This data may not be complete. We recommend contacting the local school district to confirm school assignments for this home.
Get a cash offer in 3 minutes
Find out how much your home could sell for in as little as 3 minutes with a no-obligation cash offer.
Estimated market value
$1,317,200
Get a cash offer in 3 minutes
Find out how much your home could sell for in as little as 3 minutes with a no-obligation cash offer.
Estimated market value
$1,317,200
- Illinois
- Cook County
- Arlington Heights
- 60005
- 44 N Vail Ave Apartment 705
Nearby cities
Nearby neighborhoods
Nearby zip codes
Other Arlington Heights Topics
- Apartments for Rent in 60005
- Houses for Sale in 60005
- Houses for Rent in 60005
- 60005 Real Estate
- Arlington Heights Condos
- Houses for Sale in Arlington Heights
- Newest Listings in Arlington Heights
- Arlington Heights Home Values
- Arlington Heights Real Estate Agents
- Arlington Heights Refinance
- Arlington Heights Mortgage Rates
