Stylish, architect-designed contemporary home next to Birch Hill Brook. The home offers a welcoming open floorplan ideal for social gatherings as well as everyday living. Set on 2.9 private acres with close proximity to the center of Williamstown. There are 3 bedrooms, 2.5 baths; including a first floor primary bedroom with ensuite bath, plus an office currently serving as a guest room. The living room, formal dining room & family room are filled with natural light with French doors to an expansive patio. The living room includes a stone wood burning fireplace with arched built in bookcases on either side. A modern kitchen includes high end appliances, white wood cabinetry, granite countertops, subway tile backsplash and center island. Also, mud room, laundry & 2 car attached garage. The third bedroom has access to a storage area over the garage, complete with insulation and ready for expansion. The full unfinished basement includes a fully appointed wine cellar. En suite bathroom recently renovated
Sold for $1,150,000
$1,150,000
44 NW Hill Rd, Williamstown, MA 01267
3beds
2,644sqft
Single Family Residence
Built in 1986
2.9 Acres Lot
$1,202,000 Zestimate®
$435/sqft
$4,849 Estimated rent
Home value
$1,202,000
$1.11M - $1.30M
$4,849/mo
Zestimate® history
Owner options
List your home for rent
$4,849/mo
Rent Zestimate®
Find your next renter with Zillow Rental Manager. Plus, with online applications, you can quickly screen prospective tenants – for free.
$4,849/mo
Rent Zestimate®
Refinance and save
$6,012/mo
Est. payment
Refinancing to a lower rate could help reduce your monthly payments and save thousands over the life of the loan.
$6,012/mo
Est. payment
Explore your selling options
Work with a Zillow partner agent
Leverage their expertise and Zillow's premium Showcase listings to get your home seen by more buyers.
Get startedList with your own agent
Get your home in front of millions of buyers by listing it on Zillow.
Learn how to do itSell it yourself
Take full control of how buyers see your home on Zillow by listing For Sale by Owner (FSBO).
List your homeWhat's special
Stone wood burning fireplaceModern kitchenFull unfinished basementGranite countertopsFully appointed wine cellarCenter islandWelcoming open floorplan
Zillow last checked:
Listing updated:
Listed by:
Terry Harron-Lamb 413-822-0626,
DOUBLE P GENERAL CONTRACTING AND REAL ESTATE ,LLC
Bought with:
Paul A. Harsch III, 92676
HARSCH ASSOCIATES
Source: BCMLS,MLS#: 244766
Facts & features
Interior
Bedrooms & bathrooms
- Bedrooms: 3
- Bathrooms: 3
- Full bathrooms: 2
- 1/2 bathrooms: 1
Primary bedroom
- Description: Carpeted /walk in closet
- Level: First
- Area: 363.89 Square Feet
- Dimensions: 13.91x26.16
Bedroom 2
- Description: Carpeted / Built in bookshelves
- Level: Second
- Area: 154.71 Square Feet
- Dimensions: 13.50x11.46
Bedroom 3
- Description: Closet w/access to bonus room
- Level: Second
- Area: 255.64 Square Feet
- Dimensions: 16.60x15.40
Primary bathroom
- Description: Tile floor / shower
- Level: First
- Area: 35.5 Square Feet
- Dimensions: 6.61x5.37
Half bathroom
- Level: First
- Area: 19.29 Square Feet
- Dimensions: 6.43x3.00
Full bathroom
- Description: Tub & Shower w/Tile surround
- Level: Second
- Area: 53.59 Square Feet
- Dimensions: 8.22x6.52
Den
- Description: Many built in cabinets
- Level: First
- Area: 203.91 Square Feet
- Dimensions: 13.90x14.67
Dining room
- Description: Wood floor, pass through
- Level: First
- Area: 324.85 Square Feet
- Dimensions: 17.55x18.51
Kitchen
- Description: Viking range, Island
- Level: First
- Area: 132 Square Feet
- Dimensions: 15.00x8.80
Laundry
- Description: Tile floor / washer / dryer
- Level: First
- Area: 47.52 Square Feet
- Dimensions: 9.00x5.28
Living room
- Description: Fireplace with stone surround
- Level: First
- Area: 397.92 Square Feet
- Dimensions: 24.87x16.00
Mud room
- Description: Tile floor
- Level: First
- Area: 45.97 Square Feet
- Dimensions: 10.40x4.42
Office
- Description: Currently guest room
- Level: Second
- Area: 92.12 Square Feet
- Dimensions: 11.22x8.21
Heating
- Propane, Boiler, Hot Water, Fireplace(s)
Appliances
- Included: Built-In Gas Oven, Dishwasher, Dryer, Microwave, Range, Range Hood, Refrigerator, Washer
Features
- Granite Counters, Stone Countertop, Walk-In Closet(s)
- Flooring: Carpet, Ceramic Tile, Wood
- Basement: Full,Concrete
- Has fireplace: Yes
Interior area
- Total structure area: 2,644
- Total interior livable area: 2,644 sqft
Property
Parking
- Total spaces: 8
- Parking features: Garaged & Off-Street, Paved Drive
- Attached garage spaces: 2
- Details: Garaged & Off-Street
Accessibility
- Accessibility features: Accessible Bedroom, Accessible Full Bath, 1st Flr Half Bath
Features
- Patio & porch: Patio
- Exterior features: Lighting, Public Transportation within 1/2 Mile, Mature Landscaping, Landscaped
- Has view: Yes
- View description: Pasture, Distant
- Waterfront features: Brook
Lot
- Size: 2.9 Acres
- Dimensions: 326 x 535
- Features: Irregular Lot
Details
- Parcel number: 14909
- Zoning description: Residential
Construction
Type & style
- Home type: SingleFamily
- Architectural style: Contemporary
- Property subtype: Single Family Residence
Materials
- Roof: Metal
Condition
- Year built: 1986
Utilities & green energy
- Electric: 200 Amp
- Sewer: Private Sewer
- Water: Public
- Utilities for property: Trash Private
Community & HOA
Location
- Region: Williamstown
Financial & listing details
- Price per square foot: $435/sqft
- Tax assessed value: $987,200
- Annual tax amount: $14,956
- Date on market: 10/13/2024
Price history
| Date | Event | Price |
|---|---|---|
| 1/15/2025 | Sold | $1,150,000-4.2%$435/sqft |
Source:  BCMLS #244766 Report a problem BCMLS #244766 Report a problem | ||
| 10/16/2024 | Contingent | $1,200,000$454/sqft |
Source: BCMLS #244766 Report a problem | ||
| 10/13/2024 | Listed for sale | $1,200,000+54.8%$454/sqft |
Source: BCMLS #244766 Report a problem | ||
| 6/4/2007 | Sold | $775,000$293/sqft |
Source:  BCMLS #172275 Report a problem BCMLS #172275 Report a problem | ||
Public tax history
| Year | Property taxes | Tax assessment |
|---|---|---|
| 2025 | $14,937 -0.1% | $1,082,400 +9.6% |
| 2024 | $14,956 +1.5% | $987,200 +8.3% |
| 2023 | $14,739 +9.9% | $911,500 +17.6% |
| 2022 | $13,409 | $775,100 |
| 2021 | $13,409 -1.6% | $775,100 +0.1% |
| 2020 | $13,628 +9.7% | $774,300 +12.5% |
| 2019 | $12,426 +0.6% | $688,400 |
| 2018 | $12,350 +5.3% | $688,400 |
| 2017 | $11,730 +7.9% | $688,400 |
| 2016 | $10,870 +1.2% | $688,400 |
| 2015 | $10,746 +4.6% | $688,400 +2.4% |
| 2014 | $10,274 +1% | $672,400 -5% |
| 2013 | $10,168 -1.2% | $707,600 -3.9% |
| 2012 | $10,291 +6.8% | $736,100 -3% |
| 2011 | $9,639 +3.2% | $759,000 |
| 2010 | $9,336 +21.7% | $759,000 +12.8% |
| 2009 | $7,672 +1.8% | $673,000 +5.2% |
| 2008 | $7,536 +2.6% | $639,700 |
| 2007 | $7,344 +7.5% | $639,700 +11.4% |
| 2006 | $6,831 -3.8% | $574,000 +10.6% |
| 2005 | $7,100 -1.4% | $519,000 +6.1% |
| 2004 | $7,198 +12% | $489,000 |
| 2003 | $6,425 +11.5% | $489,000 +27.8% |
| 2001 | $5,762 | $382,600 |
Find assessor info on the county website
Neighborhood: 01267
Nearby homes
- $901,4002 bd2 ba1.6k sqft1410 Main St, Williamstown, MA 01267Off Market
- $395,0002 bd2 ba1.1k sqft26 NW Hill Rd, Williamstown, MA 01267Off Market
- $1,479,1005 bd4 ba3.6k sqft1382 Main St, Williamstown, MA 01267Off Market
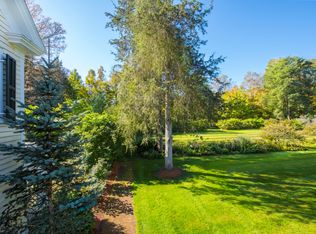
- $949,9003 bd3 ba2.1k sqft66 NW Hill Rd, Williamstown, MA 01267Off Market
- $1,266,5004 bd4 ba3.6k sqft100 NW Hill Rd, Williamstown, MA 01267Off Market
- $794,4004 bd3 ba3.1k sqft24 Petersburg Rd, Williamstown, MA 01267Off Market
- $472,9004 bd2 ba2.1k sqft5 Petersburg Rd, Williamstown, MA 01267Off Market
- $--9 acres0 Petersburg Rd, Williamstown, MA 01267Off Market
Nearby schools
GreatSchools rating
- 6/10Williamstown ElementaryGrades: PK-6Distance: 1.3 mi
- 8/10Mt Greylock Regional High SchoolGrades: 7-12Distance: 3.3 mi
Schools provided by the listing agent
- Elementary: Williamstown
- Middle: Mount Greylock Reg.
- High: Mount Greylock Reg.
Source: BCMLS. This data may not be complete. We recommend contacting the local school district to confirm school assignments for this home.


Get pre-qualified for a loan
At Zillow Home Loans, we can pre-qualify you in as little as 5 minutes with no impact to your credit score.An equal housing lender. NMLS #10287.
- Massachusetts
- Berkshire County
- Williamstown
- 01267
- 44 NW Hill Rd
