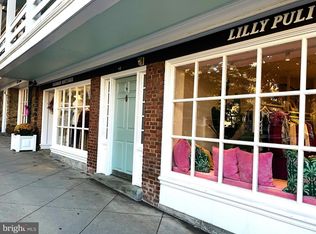
There’s something undeniably appealing about having a place of your own right in the middle of Princeton, especially when that address is 44 Nassau Street! Behind the elegant marble lobby of this distinguished Palmer Square building, complete with elevator access, is a charming little apartment that makes spending time in town wonderfully easy. Whether it's a weekend escape, an extended visit, or simply a reason to spend more time enjoying Princeton, this studio condominium offers a stylish alternative to hotel stays. The thoughtfully arranged interior makes the most of its footprint, with hardwood floors, open shelving, and a Murphy bed that disappears when not in use. A compact Pullman kitchen with new refrigerator (2025) handles the essentials, although with Princeton's many restaurants just outside the door, cooking may not be high on the agenda! The bathroom has a timeless look that suits the building's character. Residents also enjoy access to a peaceful private courtyard, along with onsite laundry and storage. Princeton University is practically across the street, while the shops, cafés, and restaurants of Palmer Square are all part of the neighborhood experience.
For sale
$400,000
44 Nassau St APT D, Princeton, NJ 08542
0beds
280sqft
Condominium
Built in 1932
-- sqft lot
$421,600 Zestimate®
$1,429/sqft
$444/mo HOA
What's special
Compact pullman kitchenNew refrigeratorHardwood floorsCharming little apartmentDistinguished palmer square buildingOpen shelvingElegant marble lobby
- 1 day
- 8
- 2
Zillow last checked:
Listing updated:
Listed by:
Sarah Strong Drake 908-229-4260,
Callaway Henderson Sotheby's Int'l-Princeton
Source: Bright MLS,MLS#: NJME2085432
Facts & features
Interior
Bedrooms & bathrooms
- Bedrooms: 0
- Bathrooms: 1
- Full bathrooms: 1
- Main level bathrooms: 1
Heating
- Radiator, Natural Gas
Cooling
- Window Unit(s), Electric
Appliances
- Included: Microwave, Refrigerator, Oven/Range - Gas, Intercom, Gas Water Heater
- Laundry: Common Area, In Basement
Features
- Bathroom - Tub Shower, Built-in Features, Elevator, Kitchen - Galley, Upgraded Countertops, 9'+ Ceilings
- Flooring: Hardwood, Tile/Brick, Wood
- Windows: Wood Frames, Window Treatments
- Basement: Full,Heated,Interior Entry
- Number of fireplaces: 1
- Fireplace features: Mantel(s), Decorative
Interior area
- Total structure area: 280
- Total interior livable area: 280 sqft
- Finished area above ground: 280
Property
Parking
- Total spaces: 1
- Parking features: Other, Parking Fee, Garage, On Street
- Garage spaces: 1
- Has uncovered spaces: Yes
Accessibility
- Accessibility features: Accessible Elevator Installed
Features
- Levels: One
- Stories: 1
- Patio & porch: Terrace
- Exterior features: Sidewalks, Street Lights, Extensive Hardscape, Lighting
- Pool features: None
- Has view: Yes
- View description: City
Lot
- Features: Urban
Details
- Additional structures: Above Grade
- Parcel number: 1400020 0900044 04C44D
- Zoning: CBCP
- Zoning description: Historic District
- Special conditions: Standard
- Other equipment: Intercom
Construction
Type & style
- Home type: Condo
- Architectural style: Traditional
- Property subtype: Condominium
- Attached to another structure: Yes
Materials
- Brick
Condition
- Excellent
- New construction: No
- Year built: 1932
Utilities & green energy
- Sewer: Public Sewer
- Water: Public
Community & HOA
Community
- Security: Carbon Monoxide Detector(s), Smoke Detector(s), Fire Escape
- Condo and coop fee: $444 monthly
- Subdivision: Palmer Square
HOA
- Has HOA: No
- Amenities included: Common Grounds, Elevator(s), Laundry, Other, Storage Bin
- Services included: Common Area Maintenance, Maintenance Structure, Laundry, Trash, Snow Removal, Sewer, Heat, Water
- HOA name: Palmer Square Management
Location
- Region: Princeton
- Municipality: PRINCETON
Financial & listing details
- Price per square foot: $1,429/sqft
- Tax assessed value: $227,600
- Annual tax amount: $6,220
- Date on market: 10/25/2026
- Listing agreement: Exclusive Right To Sell
- Listing terms: Cash
- Inclusions: Many Of The Photos Were From The Previously Fully Furnished Apartment. The Murphy Bed, A Chair, Some Art And Kitchen Items Remain. Built-in Desk And Murphy Bed. Refrigerator (2025), Window A / C (2025).
- Ownership: Condominium
Estimated market value
$421,600
$396,000 - $451,000
$3,716/mo
Price history
| Date | Event | Price |
|---|---|---|
| 10/26/2026 | Listed for sale | $400,000+4.2%$1,429/sqft |
Source:  Bright MLS #NJME2085432 Report a problem | ||
| 11/29/2023 | Sold | $384,000+1.3%$1,371/sqft |
Source: Bright MLS #NJME2035940 Report a problem | ||
| 11/21/2023 | Pending sale | $379,000$1,354/sqft |
Source: Bright MLS #NJME2035940 Report a problem | ||
| 10/20/2023 | Contingent | $379,000$1,354/sqft |
Source: Bright MLS #NJME2035940 Report a problem | ||
| 10/14/2023 | Listed for sale | $379,000+56.3%$1,354/sqft |
Source: Bright MLS #NJME2035940 Report a problem | ||
| 10/19/2006 | Sold | $242,500$866/sqft |
Source: Public Record Report a problem | ||
Public tax history
| Year | Property taxes | Tax assessment |
|---|---|---|
| 2026 | $6,220 +2.6% | $227,600 |
| 2025 | $6,061 | $227,600 |
| 2024 | $6,061 +9.2% | $227,600 |
| 2023 | $5,551 | $227,600 |
| 2022 | $5,551 +0.8% | $227,600 |
| 2021 | $5,508 +2% | $227,600 |
| 2020 | $5,399 +1.7% | $227,600 |
| 2019 | $5,308 +1.4% | $227,600 |
| 2018 | $5,235 +1.6% | $227,600 |
| 2017 | $5,153 +2.4% | $227,600 |
| 2016 | $5,035 +17% | $227,600 |
| 2015 | $4,302 +2.5% | $227,600 +15.6% |
| 2014 | $4,196 +1.2% | $196,900 |
| 2013 | $4,145 | $196,900 |
Find assessor info on the county website
Monthly payment
Est. payment
Payment breakdown
Explore the cost of this home by adjusting the details. Changes won't be saved.Climate risks
Neighborhood: 08542
Nearby schools
Schools provided by the listing agent
- Middle: J Witherspoon
- High: Princeton H.s.
- District: Princeton Regional Schools
Source: Bright MLS. This data may not be complete. We recommend contacting the local school district to confirm school assignments for this home.
- $390,800-- bd1 ba264 sqft44 Nassau St UNIT G-44G, Princeton, NJ 08542Off Market
- $557,400-- bd-- ba483 sqft44 Nassau St UNIT C-44C, Princeton, NJ 08542Off Market
- $235,600-- bd1 ba272 sqft44 Nassau St UNIT B-44B, Princeton, NJ 08542Off Market

- $750,000-- bd-- ba-- sqft44 Nassau St UNIT A-44A, Princeton, NJ 08542Sold