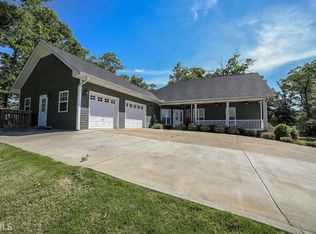
Craftsman delight in Long estates. Barely 6 years old, this stunning home boasts custom grade appointments, fantastic condition and unique floor plan alterations that are sure to please. Masterfully crafted, this spacious-open concept provides cozy living spaces appointed with walls of windows to create comfortable living at it's best. Upgrades are evident throughout to include; plantation shutters, built-ins, decorative light fixtures, hardwood and ceramic tile flooring, walk-up floored attic storage, extra-wide doorways, and office/hobby space in the garage to name a few. Custom designed, this single level plan is comprised of a bright dining-living room combination adorned with a pieced stone fireplace commanding the room. Accented by double, pass-thru windows, the home chef can easily oversee the family or entertain their guest from the gourmet kitchen. Spacious and bright, the kitchen is appointed with ample counter space, custom cabinetry, upgraded appliances, double door pantry and also lends space to a sun-lit breakfast area. Options are abundant down the right hallway with 3 bedrooms, OR choose to utilize 2 bedrooms and enjoy the 3rd room as a study. The choice is yours. The extensively upgraded secondary bath boasts a tile encased jacuzzi tub and vanity. At the end of the hall you will find the oversized owners retreat appointed with trey ceiling, hardwood flooring, walk-in closet private deck access, and a magnificent custom designed full bath. The desirable features extend to the exterior boasting multiple porches, private patio, fenced and open yards, all perfectly sited on a large 1.04 acre lot in the cul-de-sac. Located in the heart of Danielsville and within walking distance to local eateries, this fantastic location provides quick access to all schools, the Rec. Department, local library and park, and within 16 minutes to Athens.
This property is not currently displayed as for sale or rent on Zillow. This may be different from what's on other websites or public sources.