Skip main navigation
Sold for $386,250
  • $386,250

    44 Natalie Court, Monroe, NY 10950

    2beds
    1,228sqft
    Condominium, Residential
    Built in 1993
    -- sqft lot
    $388,900 Zestimate®
    $315/sqft
    $2,861 Estimated rent

    Home value

    $388,900

    $334,000 - $451,000

    $2,861/mo

    Zestimate® history
    Loading
    Loading...

    Owner options

    List your home for rent

    $2,861/mo

    Rent Zestimate®

    Find your next renter with Zillow Rental Manager. Plus, with online applications, you can quickly screen prospective tenants – for free.

    Learn more

    $2,861/mo

    Rent Zestimate®

    Refinance and save

    $3,081/mo

    Est. payment

    Refinancing to a lower rate could help reduce your monthly payments and save thousands over the life of the loan.

    See today's rates

    $3,081/mo

    Est. payment

    Explore your selling options

    Work with a Zillow partner agent

    Leverage their expertise and Zillow's premium Showcase listings to get your home seen by more buyers.

    Get started

    List with your own agent

    Get your home in front of millions of buyers by listing it on Zillow.

    Learn how to do it

    Sell it yourself

    Take full control of how buyers see your home on Zillow by listing For Sale by Owner (FSBO).

    List your home

    What's special

    Inground poolTennis courtBasketball courtEnd-unit locationEat-in kitchenWell-designed two-section staircase
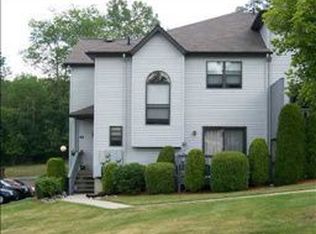
    Timber Hills Tri-level Townhome. This end-unit location allows for abundant natural light & sun-filled rooms. Stepping through the front entrance, you are greeted by the spacious living & dining rooms. The eat-in kitchen features a sliding glass door that opens to the deck—perfect & for morning coffee or casual outdoor dining. Rounding out the first level is a convenient half bath and closet, enhancing both functionality & comfort. The upper level is accessed by a well-designed two-section staircase equipped with a stairlift and offers a spacious primary bedroom with a full bath and walk-in closet. Completing the upper level is an additional bedroom and full bath. The finished lower level offers flexible space ideal for a family room, home office, etc., and includes the washer & dryer. Updates include all Bathrooms 2024, Forced Hot Air Heat rebuilt 2021, Central Air 2024, Water Heater 2020 & freshly painted. This unit includes two assigned parking spots (#44) directly in front of the unit. Residents of the Timber Hills community enjoy wonderful amenities including an inground pool, basketball court, tennis court, and playground. This complex offers easy access to all major roadways, train & public transportation and every convenience you can imagine. Are you ready to make this fabulous townhome yours?!

    Zillow last checked:

    Listing updated:

    Listed by:

    Regina Carmel 845-598-6770,

    Howard Hanna Rand Realty 845-634-4202

    Bought with:

    Johane C. Thomas, 10401298121

    eXp Realty

    Source: OneKey® MLS as distributed by MLS GRID,MLS#: 942286MLS Logo

    Facts & features

    Interior

    Bedrooms & bathrooms
    • Bedrooms: 2
    • Bathrooms: 3
    • Full bathrooms: 2
    • 1/2 bathrooms: 1
    Bedroom 1
    • Description: Primary with 2 walk-in closets & full bath
    • Level: Second
    Bedroom 2
    • Level: Second
    Bathroom 1
    • Description: Primary
    • Level: Second
    Bathroom 2
    • Level: Second
    Basement
    • Description: Full/Finished
    • Level: Basement
    Dining room
    • Level: First
    Kitchen
    • Description: Eat-in
    • Level: First
    Laundry
    • Description: Full-size Washer & Dryer
    • Level: Basement
    Lavatory
    • Level: First
    Living room
    • Level: First
    Heating
    • Ducts, Forced Air
    Cooling
    • Central Air
    Appliances
    • Included: Dishwasher, Dryer, Gas Range, Refrigerator, Washer, Gas Water Heater
    • Laundry: In Basement
    Features
    • Eat-in Kitchen, Formal Dining, His and Hers Closets, Primary Bathroom
    • Flooring: Carpet, Tile, Vinyl, Wood
    • Basement: Finished,Full
    • Attic: None
    • Has fireplace: No
    • Common walls with other units/homes: End Unit,2+ Common Walls
    Interior area
    • Total structure area: 1,228
    • Total interior livable area: 1,228 sqft

    Property

    Parking
    • Total spaces: 2
    • Parking features: Assigned, Private
    Accessibility
    • Accessibility features: Stair Lift
    Features
    • Levels: Tri-Level
    • Patio & porch: Deck
    • Exterior features: Basketball Court, Playground, Private Entrance, Tennis Court(s)
    • Pool features: Community, In Ground
    Lot
    • Size: 436 Square Feet
    • Features: Corner Lot
    Details
    • Parcel number: 3340012390000001001.0000044
    • Special conditions: None

    Construction

    Type & style
    • Home type: Condo
    • Property subtype: Condominium, Residential
    • Attached to another structure: Yes
    Materials
    • Vinyl Siding
    Condition
    • Year built: 1993

    Utilities & green energy

    • Sewer: Public Sewer
    • Water: Public
    • Utilities for property: Cable Available, Electricity Connected, Natural Gas Connected, Sewer Connected, Trash Collection Public, Underground Utilities, Water Connected

    Community & HOA

    Community
    • Features: Playground, Pool, Tennis Court(s)
    • Subdivision: Timber Hills
    HOA
    • Has HOA: Yes
    • Amenities included: Basketball Court, Maintenance, Maintenance Grounds, Parking, Playground, Pool, Snow Removal, Tennis Court(s), Trash
    • Services included: Common Area Maintenance, Maintenance Structure, Pool Service, Snow Removal, Trash, Water
    • HOA fee: $410 monthly
    Location
    • Region: Monroe

    Financial & listing details

    • Price per square foot: $315/sqft
    • Tax assessed value: $30,200
    • Annual tax amount: $7,006
    • Date on market: 1/14/2026
    • Cumulative days on market: 57 days
    • Listing agreement: Exclusive Right To Sell
    • Inclusions: Refrigerator, Range, Dishwasher, Washer & Dryer
    • Electric utility on property: Yes

    Price history

    DateEventPrice
    4/16/2026Sold$386,250+3%$315/sqft
    Source: OneKey® MLS as distributed by MLS GRID #942286 Report a problem
    3/12/2026Pending sale$375,000$305/sqft
    Source: OneKey® MLS as distributed by MLS GRID #942286 Report a problem
    1/14/2026Listed for sale$375,000+173.7%$305/sqft
    Source: OneKey® MLS as distributed by MLS GRID #942286 Report a problem
    12/14/1999Sold$137,000$112/sqft
    Source: Public Record Report a problem

    Public tax history

    YearProperty taxesTax assessment
    2025-- $30,200
    2024-- $30,200
    2023-- $30,200
    2022-- $30,200
    2021-- $30,200
    2020-- $30,200
    2019-- $30,200
    2018-- $30,200
    2017$4,705 $30,200
    2016-- $30,200
    2015-- $30,200
    2014-- $30,200
    2013-- $30,200
    2012-- $30,200
    2011-- $30,200 -0.7%
    2010-- $30,400
    2009-- $30,400
    2007-- $30,400
    2006-- $30,400
    2005-- $30,400
    2004-- $30,400
    2002-- $30,400
    2001-- $30,400
    2000-- $30,400
    Find assessor info on the county website

    Neighborhood: 10950

    Nearby schools

    GreatSchools rating
    Schools provided by the listing agent
    • Elementary: Pine Tree Elementary School
    • Middle: Monroe-Woodbury Middle School
    • High: Monroe-Woodbury High School

    Source: OneKey® MLS as distributed by MLS GRID. This data may not be complete. We recommend contacting the local school district to confirm school assignments for this home.

    Get a cash offer in 3 minutes
    Find out how much your home could sell for in as little as 3 minutes with a no-obligation cash offer.
    Estimated market value
    $388,900
    Get a cash offer in 3 minutes
    Find out how much your home could sell for in as little as 3 minutes with a no-obligation cash offer.
    Estimated market value
    $388,900