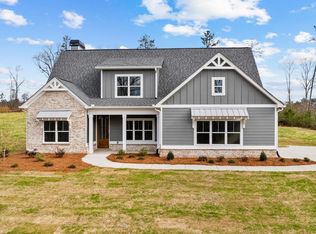
Springer B - Four Bedrooms and 3 Baths. The Springer is a TRUE RANCH style home with no stairs. Beautiful kitchen with wall oven and microwave. Beautiful Cabinets with quartz countertops. Electric cook-top with Custom Wood Vent Hood, Stainless Steel Farm Sink, . Breakfast Window, Family Room and Primary Bedroom each have large picture windows for great views and sunlight. Large family room with wood-burning fireplace. Split Bedroom layout. Split Bedroom layout. Primary bedroom with ensuite bath. Bathroom with dual vanity, soaking tub and tile shower. Large walk-in closet. Two secondary bedrooms share hall bath. One secondary bedroom has private bath and large walk-in closet. Expanded Covered back porch and Double Glass Front Door. House is on 2. 65 acres . The BUILDER INCENTIVE IS $23K, and Preferred Lender will contribute $2k . NEW INCENTIVE STARTS ON 2/21/2025. House has to within 45 days from contract date.
Closed
$579,900
44 Nelson Way Dr #37, Williamson, GA 30292
4beds
2,765sqft
Single Family Residence
Built in 2024
2.65 Acres Lot
$584,900 Zestimate®
$210/sqft
$3,139 Estimated rent
Home value
$584,900
Estimated sales range
Not available
$3,139/mo
Zestimate® history
Owner options
List your home for rent
$3,139/mo
Rent Zestimate®
Find your next renter with Zillow Rental Manager. Plus, with online applications, you can quickly screen prospective tenants – for free.
$3,139/mo
Rent Zestimate®
Refinance and save
$3,794/mo
Est. payment
Refinancing to a lower rate could help reduce your monthly payments and save thousands over the life of the loan.
$3,794/mo
Est. payment
Explore your selling options
Work with a Zillow partner agent
Leverage their expertise and Zillow's premium Showcase listings to get your home seen by more buyers.
Get startedList with your own agent
Get your home in front of millions of buyers by listing it on Zillow.
Learn how to do itSell it yourself
Take full control of how buyers see your home on Zillow by listing For Sale by Owner (FSBO).
List your homeWhat's special
True ranch style homeWood-burning fireplaceLarge picture windowsLarge walk-in closetStainless steel farm sinkQuartz countertopsSplit bedroom layout
Zillow last checked:
Listing updated:
Listed by:
Sharon Ryals 404-557-9061,
Lindsey Marketing Group,
Emily Byrd 678-201-8354,
Lindsey Marketing Group
Bought with:
Susan Bradford, 207806
Market South Properties Inc.
Source: GAMLS,MLS#: 10439469
Facts & features
Interior
Bedrooms & bathrooms
- Bedrooms: 4
- Bathrooms: 3
- Full bathrooms: 3
- Main level bathrooms: 3
- Main level bedrooms: 4
Rooms
- Room types: Family Room, Foyer, Laundry
Dining room
- Features: Separate Room
Kitchen
- Features: Kitchen Island, Pantry, Solid Surface Counters, Walk-in Pantry
Heating
- Dual, Electric, Heat Pump, Zoned
Cooling
- Central Air, Dual, Electric, Zoned
Appliances
- Included: Cooktop, Dishwasher, Electric Water Heater, Microwave, Oven, Stainless Steel Appliance(s)
- Laundry: Mud Room
Features
- Double Vanity, High Ceilings, Master On Main Level, Separate Shower, Soaking Tub, Split Bedroom Plan, Tile Bath, Tray Ceiling(s), Walk-In Closet(s)
- Flooring: Carpet, Laminate, Tile
- Windows: Double Pane Windows
- Basement: None
- Attic: Pull Down Stairs
- Number of fireplaces: 1
- Fireplace features: Factory Built, Family Room
Interior area
- Total structure area: 2,765
- Total interior livable area: 2,765 sqft
- Finished area above ground: 2,765
- Finished area below ground: 0
Property
Parking
- Total spaces: 2
- Parking features: Attached, Garage, Garage Door Opener, Kitchen Level, Side/Rear Entrance
- Has attached garage: Yes
Features
- Levels: One
- Stories: 1
- Patio & porch: Patio
Lot
- Size: 2.65 Acres
- Features: Level
- Residential vegetation: Cleared, Partially Wooded
Details
- Parcel number: 0.0
Construction
Type & style
- Home type: SingleFamily
- Architectural style: Craftsman
- Property subtype: Single Family Residence
Materials
- Concrete
- Foundation: Slab
- Roof: Composition
Condition
- New Construction
- New construction: Yes
- Year built: 2024
Details
- Warranty included: Yes
Utilities & green energy
- Sewer: Septic Tank
- Water: Public
- Utilities for property: Cable Available, Electricity Available, High Speed Internet, Underground Utilities
Green energy
- Energy efficient items: Insulation, Thermostat, Water Heater
Community & HOA
Community
- Features: None
- Security: Carbon Monoxide Detector(s), Smoke Detector(s)
- Subdivision: Whitehorse
HOA
- Has HOA: Yes
- Services included: Maintenance Grounds
- HOA fee: $250 annually
Location
- Region: Williamson
Financial & listing details
- Price per square foot: $210/sqft
- Date on market: 1/13/2025
- Cumulative days on market: 96 days
- Listing agreement: Exclusive Right To Sell
- Listing terms: Cash,Conventional,FHA,VA Loan
- Electric utility on property: Yes
Price history
| Date | Event | Price |
|---|---|---|
| 5/15/2025 | Sold | $579,900$210/sqft |
Source:  GAMLS #10439469 Report a problem GAMLS #10439469 Report a problem | ||
| 4/19/2025 | Pending sale | $579,900$210/sqft |
Source: GAMLS #10439469 Report a problem | ||
| 3/22/2025 | Price change | $579,900-3.3%$210/sqft |
Source: GAMLS #10439469 Report a problem | ||
| 1/13/2025 | Listed for sale | $599,653$217/sqft |
Source: GAMLS #10439469 Report a problem | ||
| 1/10/2025 | Listing removed | $599,653$217/sqft |
Source: GAMLS #10394661 Report a problem | ||
| 10/12/2024 | Listed for sale | $599,653$217/sqft |
Source: GAMLS #10394661 Report a problem | ||
Public tax history
Tax history is unavailable.
Neighborhood: 30292
Nearby homes
- $497,9004 bd3 ba2.4k sqft300 Cammie Way LOT 24, Williamson, GA 30292Sold

- $499,9004 bd3 ba2.4k sqft202 Cammie Way LOT 22, Williamson, GA 30292Sold
- $515,0004 bd3 ba2.9k sqft252 Cammie Way LOT 23, Williamson, GA 30292Sold

- $608,0004 bd3 ba3.4k sqft103 NW Wisteria Ln #83, Williamson, GA 30292Sold

- $613,1255 bd5 ba3.6k sqft0 Nelson Way #36, Williamson, GA 30292Sold
- $572,9004 bd3 ba3.5k sqft457 NW Wisteria Ln NW #62, Williamson, GA 30292Sold
- $24,0001.3 AcresLOT 9 Poplar Dr, Williamson, GA 30292Sold
- $591,4505 bd5 ba3.5k sqft766 Wisteria Ln #55, Williamson, GA 30292Sold
Nearby schools
GreatSchools rating
- NAPike County Primary SchoolGrades: PK-2Distance: 6.2 mi
- 6/10Pike County Middle SchoolGrades: 6-8Distance: 6.8 mi
- 8/10Pike County High SchoolGrades: 9-12Distance: 6.3 mi
Schools provided by the listing agent
- Elementary: Pike County Primary/Elementary
- Middle: Pike County
- High: Pike County
Source: GAMLS. This data may not be complete. We recommend contacting the local school district to confirm school assignments for this home.
Get a cash offer in 3 minutes
Find out how much your home could sell for in as little as 3 minutes with a no-obligation cash offer.
Estimated market value
$584,900
Get a cash offer in 3 minutes
Find out how much your home could sell for in as little as 3 minutes with a no-obligation cash offer.
Estimated market value
$584,900
- Georgia
- Pike County
- Williamson
- 30292
- 44 Nelson Way Dr Unit 37
Nearby cities
Nearby zip codes
Other Williamson Topics
