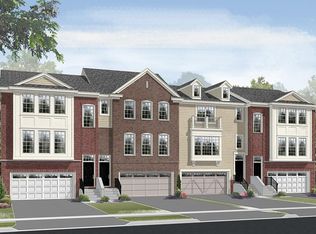
This versatile floorplan offers two dual master suites on the top floor of this Baker floorplan home, with an additional den on the lower level for home office space or a rec room. An oversized great room is a perfect place to entertain. The large kitchen features arched openings and a rear staircase leading to the upper level, as well as the large eat in kitchen faces towards the community Tot Lot area, with rear balcony off the large great room above the lower backyard patio. The main level is equipped with laundry, rear patio and balcony. This Baker plan has a 2 car garage and the Bold Traditions Interior Design Collection This Baker pan has a2- car garage and the Bold Traditions Interior Design Collection!
This property is off market, which means it's not currently listed for sale or rent on Zillow. This may be different from what's available on other websites or public sources.