Experience refined living at 44 New Boston Road, Sturbridge, MA. This inviting 912-square-foot single-family residence, built in 1950, offers a wonderful combination of comfort, functionality, energy efficiency, and location. Ready for immediate occupancy, this charming home features three well-proportioned bedrooms and a full bathroom with a convenient walk-in shower. A dedicated laundry room adds everyday convenience, while the welcoming porch creates the perfect spot to relax and enjoy the outdoors.A standout feature is the integrated solar panel system, providing an environmentally conscious and potentially cost-saving energy solution for the next owner. The property also offers a generous outdoor setting with space to garden, entertain, play, or create your own private backyard retreat.Beyond the property, enjoy all that desirable Sturbridge has to offer. Known for its quintessential New England character, Sturbridge combines small-town charm with convenient access to an abundance of dining, recreation, shopping, and entertainment. Explore local restaurants, coffee shops, breweries, farms, and seasonal attractions, or spend the day enjoying nearby lakes, parks, walking trails, golf, boating, and fishing.History and culture are also right at your doorstep with Old Sturbridge Village, one of the area's most recognizable attractions and a wonderful destination for residents and visitors alike. The surrounding region offers even more opportunities to enjoy New England's beautiful four-season lifestyle.Conveniently situated near the Massachusetts Turnpike, Route 84, and other major routes, this location provides easy access to Worcester, Springfield, Connecticut, and beyond while maintaining the peaceful feel of a welcoming New England community.Whether you're looking for a primary residence, starter home, downsizing opportunity, or investment property, 44 New Boston Road offers an appealing blend of location, practicality, energy-conscious features, and Sturbridge charm. Come discover the possibilities and experience why Sturbridge continues to be such a sought-after place to cal home.
For sale
Price cut: $10K (9/26)
$379,900
44 New Boston Rd, Sturbridge, MA 01566
3beds
1,012sqft
Single Family Residence
Built in 1950
0.43 Acres Lot
$375,500 Zestimate®
$375/sqft
$-- HOA
What's special
Integrated solar panel systemDedicated laundry roomWelcoming porchThree well-proportioned bedrooms
- 12 days
- 693
- 53
Zillow last checked:
Listing updated:
Listed by:
Cecelia Powers 617-794-4241,
RE/MAX Generations 508-488-9892
Source: MLS PIN,MLS#: 73578642
Facts & features
Interior
Bedrooms & bathrooms
- Bedrooms: 3
- Bathrooms: 1
- Full bathrooms: 1
Primary bedroom
- Features: Ceiling Fan(s), Flooring - Wall to Wall Carpet
- Level: First
Bedroom 2
- Features: Flooring - Wall to Wall Carpet
- Level: First
Bedroom 3
- Features: Flooring - Hardwood
- Level: First
Bathroom 1
- Features: Flooring - Stone/Ceramic Tile
- Level: First
Kitchen
- Features: Ceiling Fan(s), Dining Area
- Level: First
Living room
- Features: Ceiling Fan(s), Flooring - Wall to Wall Carpet
- Level: First
Heating
- Baseboard, Oil
Cooling
- Window Unit(s), Ductless
Appliances
- Included: Water Heater, Range, Refrigerator, Washer, Dryer
Features
- Flooring: Wood, Tile, Vinyl, Carpet
- Basement: Partial,Crawl Space,Bulkhead,Dirt Floor,Concrete
- Has fireplace: No
Interior area
- Total structure area: 1,012
- Total interior livable area: 1,012 sqft
- Finished area above ground: 1,012
Property
Parking
- Total spaces: 4
- Parking features: Paved Drive, Off Street
- Uncovered spaces: 4
Features
- Patio & porch: Porch, Porch - Enclosed
- Exterior features: Porch, Porch - Enclosed, Rain Gutters, Storage, Stone Wall
- Waterfront features: Lake/Pond, 0 to 1/10 Mile To Beach, Beach Ownership(Public)
Lot
- Size: 0.43 Acres
- Features: Wooded
Details
- Parcel number: 1704071
- Zoning: RES
Construction
Type & style
- Home type: SingleFamily
- Architectural style: Ranch
- Property subtype: Single Family Residence
Materials
- Stone, Block
- Foundation: Block
- Roof: Shingle
Condition
- Year built: 1950
Utilities & green energy
- Sewer: Public Sewer
- Water: Public
- Utilities for property: for Gas Range
Community & HOA
Community
- Features: Public Transportation, Shopping, Park, Walk/Jog Trails, Golf, Medical Facility, Laundromat, Bike Path, Conservation Area, Highway Access, House of Worship, Private School, Public School
HOA
- Has HOA: No
Location
- Region: Sturbridge
Financial & listing details
- Price per square foot: $375/sqft
- Tax assessed value: $91,800
- Annual tax amount: $2,284
- Date on market: 9/17/2026
- Road surface type: Paved
Estimated market value
$375,500
$357,000 - $394,000
$2,935/mo
Price history
| Date | Event | Price |
|---|---|---|
| 9/26/2026 | Price change | $379,900-2.6%$375/sqft |
Source: MLS PIN #73578642 Report a problem | ||
| 9/17/2026 | Listed for sale | $389,900+129.5%$385/sqft |
Source: MLS PIN #73578642 Report a problem | ||
| 8/1/2003 | Sold | $169,900+54.6%$168/sqft |
Source: Public Record Report a problem | ||
| 10/28/1999 | Sold | $109,900$109/sqft |
Source: Public Record Report a problem | ||
Public tax history
| Year | Property taxes | Tax assessment |
|---|---|---|
| 2025 | $3,809 +9.2% | $239,100 +13% |
| 2024 | $3,488 +5.7% | $211,500 +15.8% |
| 2023 | $3,301 +17.3% | $182,700 +23.5% |
| 2022 | $2,813 | $147,900 |
| 2021 | $2,813 | $147,900 |
| 2020 | $2,813 +6.4% | $147,900 +7.1% |
| 2019 | $2,645 +4% | $138,100 +5.6% |
| 2018 | $2,543 +4.9% | $130,800 +4.6% |
| 2017 | $2,425 -0.1% | $125,000 -1.1% |
| 2016 | $2,428 +2.1% | $126,400 +2.3% |
| 2015 | $2,378 +10.4% | $123,600 +10.2% |
| 2014 | $2,154 -13.4% | $112,200 -19% |
| 2013 | $2,488 +1% | $138,600 -0.8% |
| 2012 | $2,463 +2.5% | $139,700 -5.9% |
| 2011 | $2,404 +7% | $148,500 -3.8% |
| 2010 | $2,247 +4.4% | $154,400 -9.2% |
| 2009 | $2,153 +5.9% | $170,100 -5.3% |
| 2008 | $2,033 +5.1% | $179,600 +1.6% |
| 2007 | $1,934 +3.1% | $176,800 +11.3% |
| 2006 | $1,875 +1.4% | $158,900 +6.1% |
| 2005 | $1,850 +7.9% | $149,800 +63.2% |
| 2004 | $1,715 +6.1% | $91,800 |
| 2003 | $1,617 +23.2% | $91,800 +31% |
| 2001 | $1,312 +11.8% | $70,100 +2.8% |
| 1997 | $1,173 | $68,200 |
Find assessor info on the county website
Monthly payment
Est. payment
Payment breakdown
Explore the cost of this home by adjusting the details. Changes won't be saved.Climate risks
Neighborhood: 01566
Nearby schools
Schools provided by the listing agent
- Elementary: Burgess Elementary School
- Middle: Tantasqua Regional Junior High
- High: Tantasqua Regional High School
Source: MLS PIN. This data may not be complete. We recommend contacting the local school district to confirm school assignments for this home.

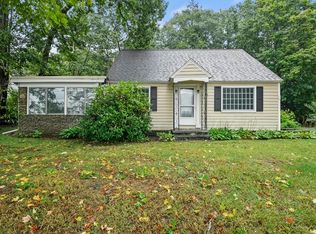
Similar homes
- $415,0003 bd2 ba1.1k sqft12 Fairground Rd, Sturbridge, MA 01566For Sale
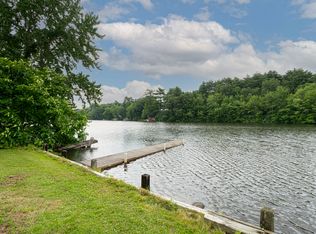 MLS ID #73557112, JS & The City Team, Serhant. MLS PIN
 - $389,9003 bd2 ba1.4k sqft25 Westwood Pkwy, Southbridge, MA 01550For Sale
 MLS ID #73566070, Dawn Truax, Red Door Realty. MLS PIN
 - $390,0003 bd2 ba1k sqft200 Wilbraham Rd, Monson, MA 01057For Sale
 MLS ID #73577784, Julie Henry, Mathieu Newton Sotheby's International Realty. MLS PIN
 - $495,0002 bd1 ba1.1k sqft16-18 Curboy Rd, Sturbridge, MA 01566For Sale
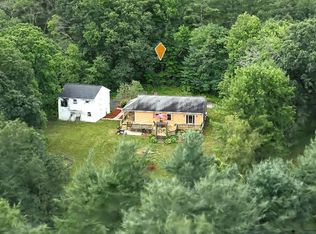 MLS ID #73569390, Lisa Zemack, Zemack Real Estate. MLS PIN
 - $380,0003 bd2 ba1.1k sqft21 Deerfield Drive, Ashford, CT 06278For Sale
 MLS ID #24203220, Erica Rindels, Lock and Key Realty, Inc. Smart MLS
