Experience coastal living at its finest in this stunning residence, nestled within the prestigious guard-gated enclave of Crest de Ville. Sited on one of the most expansive lots measuring nearly 14,000 square feet, 44 New Haven perfectly balances sophisticated design with an inviting, airy atmosphere, offering rare 180-degree unobstructed views and absolute privacy. The heart of the home is the newly refreshed kitchen, a bright and modern culinary space that flows seamlessly into the living areas. It features high-end appliances, crisp finishes, and a charming breakfast nook. Entertainment areas abound, from the double-height formal sitting room with an adjacent dining room and dedicated wine cellar to the resort-style backyard. Accessed through French doors, it offers an outdoor paradise complete with a a custom pool, spa, and fully equipped outdoor kitchen. The thoughtful floor plan includes a coveted main-level guest ensuite and a private home office which could easily function as additional sleeping quarters. Upstairs, the primary retreat serves as a sanctuary with its own fireplace, a spa-like stone-clad bath, a walk-in closet, a multifunction bonus room, and a deep balcony perfect for watching the sunset over the ocean. Details of every space have been considered, from a spacious upper-level den with custom built-ins to extensive technical upgrades like solar panels and modernized climate control. Residents of Crest de Ville enjoy 24-hour security and premium community amenities, all while being just minutes from world-class beaches, luxury resorts, and premier shopping.
Sold for $4,575,000
Listed by: The Agency • John Stanaland • Contact: 949-689-9047
Bought with: Associated Realtors
$4,575,000
44 New Hvn, Laguna Niguel, CA 92677
4beds
4,417sqft
Single Family Residence
Built in 1989
0.32 Acres Lot
$4,622,300 Zestimate®
$1,036/sqft
$14,000 Estimated rent
Home value
$4,622,300
$4.25M - $4.99M
$14,000/mo
Zestimate® history
Owner options
List your home for rent
$14,000/mo
Rent Zestimate®
Find your next renter with Zillow Rental Manager. Plus, with online applications, you can quickly screen prospective tenants – for free.
$14,000/mo
Rent Zestimate®
Refinance and save
$29,038/mo
Est. payment
Refinancing to a lower rate could help reduce your monthly payments and save thousands over the life of the loan.
$29,038/mo
Est. payment
Explore your selling options
Work with a Zillow partner agent
Leverage their expertise and Zillow's premium Showcase listings to get your home seen by more buyers.
Get startedList with your own agent
Get your home in front of millions of buyers by listing it on Zillow.
Learn how to do itSell it yourself
Take full control of how buyers see your home on Zillow by listing For Sale by Owner (FSBO).
List your homeWhat's special
Zillow last checked:
Listing updated:
Listed by:
John Stanaland DRE #01223768 949-689-9047,
The Agency
Bought with:
Charles Leibold, DRE #00445019
Associated Realtors
Source: CRMLS,MLS#: LG26017819 Originating MLS: California Regional MLS
Originating MLS: California Regional MLSFacts & features
Interior
Bedrooms & bathrooms
- Bedrooms: 4
- Bathrooms: 4
- Full bathrooms: 2
- 3/4 bathrooms: 2
- Main level bathrooms: 1
- Main level bedrooms: 1
Rooms
- Room types: Attic, Bonus Room, Bedroom, Family Room, Laundry, Living Room, Primary Bathroom, Primary Bedroom, Office, Other, Wine Cellar, Dining Room
Primary bedroom
- Features: Multiple Primary Suites
Bedroom
- Features: Bedroom on Main Level
Bathroom
- Features: Bathtub, Closet, Dual Sinks, Enclosed Toilet, Full Bath on Main Level, Granite Counters, Heated Floor, Jetted Tub, Linen Closet, Remodeled
Family room
- Features: Separate Family Room
Kitchen
- Features: Built-in Trash/Recycling, Granite Counters, Kitchen Island, Kitchen/Family Room Combo, Pots & Pan Drawers, Remodeled, Updated Kitchen
Other
- Features: Walk-In Closet(s)
Heating
- Central, Fireplace(s)
Cooling
- Central Air, Zoned
Appliances
- Included: Barbecue, Convection Oven, Double Oven, Dishwasher, Freezer, Gas Cooktop, Disposal, Gas Oven, Ice Maker, Refrigerator, Range Hood, Self Cleaning Oven
- Laundry: Washer Hookup, Electric Dryer Hookup, Gas Dryer Hookup, Inside, Laundry Room
Features
- Breakfast Bar, Built-in Features, Balcony, Breakfast Area, Ceiling Fan(s), Crown Molding, Coffered Ceiling(s), Separate/Formal Dining Room, Eat-in Kitchen, Granite Counters, High Ceilings, In-Law Floorplan, Living Room Deck Attached, Open Floorplan, Stone Counters, Recessed Lighting, Storage, Two Story Ceilings, Attic, Bedroom on Main Level, Multiple Primary Suites
- Flooring: Carpet, Stone, Wood
- Doors: French Doors
- Windows: Blinds, Bay Window(s), Custom Covering(s), Drapes, French/Mullioned, Plantation Shutters, Shutters
- Has fireplace: Yes
- Fireplace features: Family Room, Gas, Living Room, Primary Bedroom
- Common walls with other units/homes: No Common Walls
Interior area
- Total interior livable area: 4,417 sqft
Property
Parking
- Total spaces: 6
- Parking features: Door-Multi, Driveway Up Slope From Street, Garage Faces Front, Garage, Oversized
- Attached garage spaces: 3
- Uncovered spaces: 3
Accessibility
- Accessibility features: None
Features
- Levels: Two
- Stories: 2
- Entry location: 1
- Patio & porch: Brick, Concrete, Lanai, Wrap Around
- Exterior features: Barbecue
- Has private pool: Yes
- Pool features: Filtered, Heated, In Ground, Private, Salt Water, Waterfall, Association
- Has spa: Yes
- Spa features: Heated, In Ground, Private
- Fencing: Excellent Condition,Glass,Privacy,Stucco Wall
- Has view: Yes
- View description: City Lights, Coastline, Golf Course, Hills, Neighborhood, Ocean, Panoramic
- Has water view: Yes
- Water view: Coastline,Ocean
- Waterfront features: Ocean Side Of Freeway
Lot
- Size: 0.32 Acres
- Features: Back Yard, Cul-De-Sac, Front Yard, Irregular Lot, Lawn, Landscaped, Street Level, Yard
Details
- Parcel number: 65933122
- Special conditions: Trust
Construction
Type & style
- Home type: SingleFamily
- Property subtype: Single Family Residence
Materials
- Concrete
- Foundation: Slab
- Roof: Shingle
Condition
- Updated/Remodeled,Turnkey
- New construction: No
- Year built: 1989
Utilities & green energy
- Electric: Standard
- Sewer: Public Sewer
- Water: Public
- Utilities for property: Cable Connected, Electricity Connected, Natural Gas Connected, Sewer Connected, Water Connected
Community & HOA
Community
- Features: Biking, Foothills, Park, Street Lights, Suburban, Sidewalks, Gated
- Security: Security System, Gated with Guard, Gated Community, Gated with Attendant, 24 Hour Security, Security Guard
- Subdivision: Crest De Ville Estates (Cde)
HOA
- Has HOA: Yes
- Amenities included: Sport Court, Management, Outdoor Cooking Area, Barbecue, Picnic Area, Playground, Pool, Guard, Spa/Hot Tub
- HOA fee: $375 monthly
- HOA name: Crest De Ville
- HOA phone: 949-448-6203
Location
- Region: Laguna Niguel
Financial & listing details
- Price per square foot: $1,036/sqft
- Tax assessed value: $1,666,793
- Annual tax amount: $16,758
- Date on market: 2/2/2026
- Cumulative days on market: 34 days
- Listing terms: Cash,Cash to New Loan,Conventional
Price history
| Date | Event | Price |
|---|---|---|
| 3/31/2026 | Sold | $4,575,000-2.6%$1,036/sqft |
Source:  CRMLS #LG26017819 Report a problem CRMLS #LG26017819 Report a problem | ||
| 3/9/2026 | Contingent | $4,699,000$1,064/sqft |
Source: CRMLS #LG26017819 Report a problem | ||
| 2/3/2026 | Listed for sale | $4,699,000$1,064/sqft |
Source: CRMLS #LG26017819 Report a problem | ||
| 10/28/2025 | Listing removed | $4,699,000$1,064/sqft |
Source:  Douglas Elliman #LG25040432 Report a problem Douglas Elliman #LG25040432 Report a problem | ||
| 7/7/2025 | Price change | $4,699,000-5.9%$1,064/sqft |
Source: Douglas Elliman #LG25040432 Report a problem | ||
| 3/1/2025 | Listed for sale | $4,995,000+440%$1,131/sqft |
Source: Douglas Elliman #LG25040432 Report a problem | ||
| 2/16/1999 | Sold | $925,000+156.9%$209/sqft |
Source: Public Record Report a problem | ||
| 10/31/1994 | Sold | $360,000$82/sqft |
Source: Public Record Report a problem | ||
Public tax history
| Year | Property taxes | Tax assessment |
|---|---|---|
| 2025 | $16,758 +1.7% | $1,666,793 +2% |
| 2024 | $16,478 +2.2% | $1,634,111 +2% |
| 2023 | $16,128 +1.9% | $1,602,070 +2% |
| 2022 | $15,820 +2% | $1,570,657 +2% |
| 2021 | $15,513 +1% | $1,539,860 +1% |
| 2020 | $15,358 | $1,524,071 +2% |
| 2019 | $15,358 +2% | $1,494,188 +2% |
| 2018 | $15,054 +4% | $1,464,891 +2% |
| 2017 | $14,475 | $1,436,168 +2% |
| 2016 | $14,475 +2% | $1,408,008 +1.5% |
| 2015 | $14,196 +3.5% | $1,386,859 +2% |
| 2014 | $13,713 | $1,359,693 +0.5% |
| 2013 | -- | $1,353,548 +2% |
| 2012 | -- | $1,327,008 +2.5% |
| 2011 | -- | $1,294,059 +10.8% |
| 2010 | -- | $1,168,064 -0.2% |
| 2009 | -- | $1,170,840 +2% |
| 2008 | -- | $1,147,883 +2% |
| 2007 | -- | $1,125,376 +2% |
| 2006 | -- | $1,103,310 +2% |
| 2005 | -- | $1,081,677 +6.1% |
| 2004 | -- | $1,019,942 +1.9% |
| 2003 | -- | $1,001,249 +2% |
| 2002 | -- | $981,617 +2% |
| 2001 | $9,719 +1.9% | $962,370 +2% |
| 2000 | $9,540 | $943,500 |
Find assessor info on the county website
Neighborhood: 92677
Nearby homes
- $2,795,1004 bd4 ba3.2k sqft42 New Hvn, Laguna Niguel, CA 92677Off Market
- $3,791,1005 bd4 ba3.8k sqft43 New Hvn, Laguna Niguel, CA 92677Off Market
- $2,815,5005 bd5 ba3.6k sqft40 New Hvn, Laguna Niguel, CA 92677Off Market
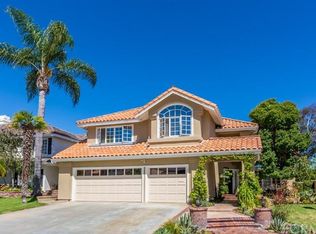
- $2,598,0004 bd3 ba3.2k sqft41 New Hvn, Laguna Niguel, CA 92677Off Market
- $2,846,9004 bd3 ba3.7k sqft39 New Hvn, Laguna Niguel, CA 92677Off Market
- $3,200,0005 bd4 ba3.6k sqft2 Belaire, Laguna Niguel, CA 92677Off Market
- $2,541,5004 bd3 ba3.4k sqft38 New Hvn, Laguna Niguel, CA 92677Off Market
- $2,843,8004 bd3 ba3.4k sqft37 New Hvn, Laguna Niguel, CA 92677Off Market
Nearby schools
GreatSchools rating
- 9/10Moulton Elementary SchoolGrades: K-5Distance: 1.9 mi
- 8/10Niguel Hills Middle SchoolGrades: 6-8Distance: 3.1 mi
- 9/10Dana Hills High SchoolGrades: 9-12Distance: 2 mi
Get a cash offer in 3 minutes
Find out how much your home could sell for in as little as 3 minutes with a no-obligation cash offer.
Estimated market value
$4,622,300
Get a cash offer in 3 minutes
Find out how much your home could sell for in as little as 3 minutes with a no-obligation cash offer.
Estimated market value
$4,622,300
Nearby cities
Nearby zip codes
Other Laguna Niguel Topics
