Prime Location in the Heart of Coastal Wickford Village! Tucked away on a quiet, unassuming road, this charming four-bedroom, three-bathroom home offers a flexible floor plan and everything historic Wickford has to offer. Recognized by USA Today as one of America’s “Best Historic Small Towns,” Wickford Village is the perfect setting for this beautifully maintained 1920s storybook cottage that seamlessly blends timeless character with modern updates. Surrounded by lush perennial gardens, mature landscaping, stone pathways, and a fully fenced yard, the property exudes classic New England charm. The first floor features a newly added primary suite w/a gas fireplace, walk-in closet, elegant full bath with a glass-enclosed shower, and French doors that open to a private patio. Additional highlights include a sun-drenched office with a separate entrance, a bright sunroom overlooking the serene Bush Hill Preserve, and a cozy living room enhanced with shiplap accents. The spacious kitchen boasts marble countertops and flows effortlessly to a mudroom, full bath, and laundry area—perfect for returning from the beach. Sliding doors lead out to a generous 17x20 Trex deck ideal for outdoor entertaining. Upstairs, you'll find three additional bedrooms, a full bath, and access to a large attic with storage or future expansion. A rare find, the detached three-car garage includes an attached space currently used as a yoga studio. Moments from all shops, restaurants and water access.
Sold for $1,100,000
$1,100,000
44 Newtown Ave, North Kingstown, RI 02852
4beds
2,800sqft
Single Family Residence
Built in 1920
0.4 Acres Lot
$1,149,700 Zestimate®
$393/sqft
$4,654 Estimated rent
Home value
$1,149,700
$1.02M - $1.29M
$4,654/mo
Zestimate® history
Owner options
List your home for rent
$4,654/mo
Rent Zestimate®
Find your next renter with Zillow Rental Manager. Plus, with online applications, you can quickly screen prospective tenants – for free.
$4,654/mo
Rent Zestimate®
Refinance and save
$5,485/mo
Est. payment
Refinancing to a lower rate could help reduce your monthly payments and save thousands over the life of the loan.
$5,485/mo
Est. payment
Explore your selling options
Work with a Zillow partner agent
Leverage their expertise and Zillow's premium Showcase listings to get your home seen by more buyers.
Get startedList with your own agent
Get your home in front of millions of buyers by listing it on Zillow.
Learn how to do itSell it yourself
Take full control of how buyers see your home on Zillow by listing For Sale by Owner (FSBO).
List your homeWhat's special
Gas fireplaceFrench doorsFully fenced yardLaundry areaDetached three-car garageCharming four-bedroom three-bathroom homePrivate patio
Zillow last checked:
Listing updated:
Listed by:
Petra LAURIE 401-338-6400,
Residential Properties Ltd.,
Robin Tregenza 203-246-6899,
Residential Properties Ltd.
Bought with:
Melissa Rizzi, RES.0042221
RI Real Estate Services
Source: StateWide MLS RI,MLS#: 1384796
Facts & features
Interior
Bedrooms & bathrooms
- Bedrooms: 4
- Bathrooms: 3
- Full bathrooms: 3
Primary bedroom
- Level: First
Bathroom
- Level: First
Bathroom
- Level: Second
Other
- Level: Second
Other
- Level: Second
Kitchen
- Level: First
Laundry
- Level: First
Living room
- Level: First
Mud room
- Level: First
Office
- Level: First
Office
- Level: Second
Sun room
- Level: First
Heating
- Natural Gas, Central Air, Forced Air, Gas Connected
Cooling
- Central Air
Appliances
- Included: Gas Water Heater, Dishwasher, Dryer, Range Hood, Oven/Range, Refrigerator, Washer
Features
- Wall (Dry Wall), Wall (Paneled), Wall (Plaster), Stairs, Plumbing (Mixed), Insulation (Ceiling), Insulation (Floors), Insulation (Walls)
- Flooring: Ceramic Tile, Hardwood
- Doors: Storm Door(s)
- Windows: Insulated Windows
- Basement: Full,Interior and Exterior,Unfinished
- Attic: Attic Storage
- Number of fireplaces: 1
- Fireplace features: Insert, Tile
Interior area
- Total structure area: 2,100
- Total interior livable area: 2,800 sqft
- Finished area above ground: 2,100
- Finished area below ground: 700
Property
Parking
- Total spaces: 6
- Parking features: Detached
- Garage spaces: 3
Features
- Patio & porch: Deck, Porch, Screened
Lot
- Size: 0.4 Acres
Details
- Parcel number: NKINM118B005
- Zoning: VR
- Special conditions: Conventional/Market Value
Construction
Type & style
- Home type: SingleFamily
- Architectural style: Cottage
- Property subtype: Single Family Residence
Materials
- Dry Wall, Paneled, Plaster, Shingles, Wood
- Foundation: Block, Concrete Perimeter, Mixed
Condition
- New construction: No
- Year built: 1920
Utilities & green energy
- Electric: 200+ Amp Service
- Sewer: Septic Tank
- Water: Public
Community & HOA
Community
- Security: Security System Owned
- Subdivision: Wickford
HOA
- Has HOA: No
Location
- Region: North Kingstown
Financial & listing details
- Price per square foot: $393/sqft
- Tax assessed value: $702,200
- Annual tax amount: $8,370
- Date on market: 5/21/2025
Price history
| Date | Event | Price |
|---|---|---|
| 6/6/2025 | Sold | $1,100,000+18.9%$393/sqft |
Source:  StateWide MLS RI #1384796 Report a problem StateWide MLS RI #1384796 Report a problem | ||
| 5/26/2025 | Pending sale | $925,000$330/sqft |
Source: StateWide MLS RI #1384796 Report a problem | ||
| 5/21/2025 | Listed for sale | $925,000+164.3%$330/sqft |
Source: StateWide MLS RI #1384796 Report a problem | ||
| 4/20/2011 | Sold | $350,000-2.8%$125/sqft |
Source: Public Record Report a problem | ||
| 3/7/2011 | Price change | $359,900-9.8%$129/sqft |
Source: Davelen, Inc., dba RE/MAX Professionals #984742 Report a problem | ||
| 3/1/2011 | Price change | $399,000-11.3%$143/sqft |
Source: Davelen, Inc., dba RE/MAX Professionals #984742 Report a problem | ||
| 2/17/2011 | Listed for sale | $449,900+36.3%$161/sqft |
Source: Davelen, Inc., dba RE/MAX Professionals #984742 Report a problem | ||
| 12/22/2009 | Sold | $330,000+6.5%$118/sqft |
Source: Public Record Report a problem | ||
| 10/2/2008 | Sold | $310,000$111/sqft |
Source: Public Record Report a problem | ||
Public tax history
| Year | Property taxes | Tax assessment |
|---|---|---|
| 2025 | $7,752 -7.4% | $702,200 +20.3% |
| 2024 | $8,370 | $583,700 |
| 2023 | $8,370 +2% | $583,700 |
| 2022 | $8,207 +21% | $583,700 +50.6% |
| 2021 | $6,785 +2.4% | $387,700 |
| 2020 | $6,626 | $387,700 |
| 2019 | $6,626 +2.1% | $387,700 +14% |
| 2018 | $6,491 +2.7% | $340,000 |
| 2017 | $6,321 +2.9% | $340,000 |
| 2016 | $6,140 +2.4% | $340,000 +9.4% |
| 2015 | $5,997 +2.1% | $310,700 |
| 2014 | $5,875 +10.1% | $310,700 +9.5% |
| 2013 | $5,334 +1% | $283,700 -5.9% |
| 2012 | $5,279 +1.4% | $301,500 |
| 2011 | $5,204 +2.4% | $301,500 |
| 2010 | $5,080 +0.2% | $301,500 -16.9% |
| 2009 | $5,071 +1% | $363,000 |
| 2008 | $5,020 +4% | $363,000 |
| 2007 | $4,828 +18.3% | $363,000 +32.1% |
| 2005 | $4,081 +3.3% | $274,800 |
| 2004 | $3,952 +20.2% | $274,800 +94.8% |
| 2003 | $3,289 | $141,100 |
Find assessor info on the county website
Neighborhood: 02852
Nearby homes
- $1,128,0004 bd3 ba2.8k sqft40 Newtown Ave, North Kingstown, RI 02852Off Market
- $906,5003 bd2 ba2.4k sqft54 Newtown Ave, North Kingstown, RI 02852Off Market
- $304,6002 bd1 ba936 sqft26 Newtown Ave, North Kingstown, RI 02852Off Market
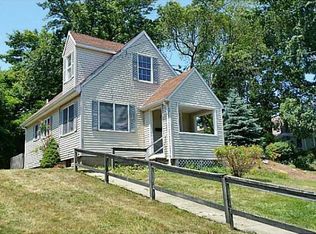
- $782,8003 bd2 ba1.2k sqft60 Newtown Ave, North Kingstown, RI 02852Off Market
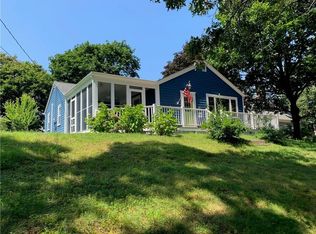
- $830,8001 bd1 ba756 sqft20 Newtown Ave, North Kingstown, RI 02852Off Market
- $--2 bd1 ba900 sqft20 Newtown Ave #B, North Kingstown, RI 02852Off Market
- $1,343,4004 bd4 ba2.9k sqft70 Newtown Ave, North Kingstown, RI 02852Off Market
- $1,070,2002 bd1 ba1.3k sqft75 W Main St, North Kingstown, RI 02852Off Market
Nearby schools
GreatSchools rating
- 10/10Fishing Cove Elementary SchoolGrades: PK-5Distance: 1.2 mi
- 8/10Wickford Middle SchoolGrades: 6-8Distance: 0.5 mi
- 9/10North Kingstown Senior High SchoolGrades: 9-12Distance: 1.2 mi
Get a cash offer in 3 minutes
Find out how much your home could sell for in as little as 3 minutes with a no-obligation cash offer.
Estimated market value
$1,149,700
Get a cash offer in 3 minutes
Find out how much your home could sell for in as little as 3 minutes with a no-obligation cash offer.
Estimated market value
$1,149,700
- Rhode Island
- Washington County
- North Kingstown
- 02852
- 44 Newtown Ave
Nearby cities
Nearby zip codes
Other North Kingstown Topics
