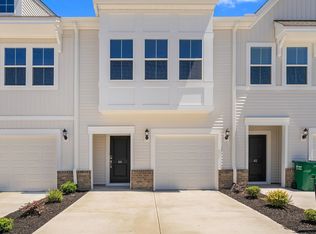
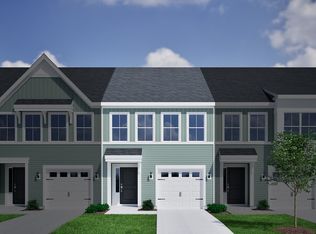
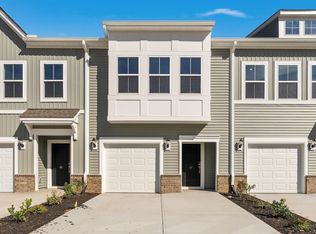
This two-story Foxglove B townhome includes three bedrooms and two-and-one-half-bathrooms. Upon entering the home, a hallway leads you past the staircase and half bathroom and into the living area, including the open-concept kitchen, cozy eat-in area, welcoming great room, and patio. Upstairs, the primary suite features a walk-in closet and an optional boxed ceiling and dual vanity. A laundry closet is located upstairs for ultimate convenience. The two additional bedrooms share a bathroom, and a one-car garage completes this home. Convenient to both downtown Greenville and Greer and located in the award-winning Riverside School District, Edwards Station has it all! (Home and community information including pricing, included features, HOA fees, availability of homes, lots and amenities are subject to change. Property taxes are estimated and are subject to change at any time without notice. Square footages are approximate. Pictures, photographs, colors, features, and sizes are for illustration purposes only and will vary from the homes as built).
Pending
Price cut: $5K (8/10)
$249,000
44 Nonnington Way Homesite 18, Taylors, SC 29687
3beds
1,670sqft
Townhouse, Residential
Built in 2026
1,742 Square Feet Lot
$248,600 Zestimate®
$149/sqft
$-- HOA
What's special
One-car garageCozy eat-in areaOpen-concept kitchenWelcoming great roomThree bedroomsPrimary suiteDual vanity
- 195 days
- 31
- 3
Zillow last checked:
Listing updated:
Listed by:
Kevin Chapman 843-450-7994,
Mungo Homes Properties, LLC
Source: Greater Greenville AOR,MLS#: 1582279
Facts & features
Interior
Bedrooms & bathrooms
- Bedrooms: 3
- Bathrooms: 3
- Full bathrooms: 2
- 1/2 bathrooms: 1
Primary bedroom
- Area: 247
- Dimensions: 19 x 13
Bedroom 2
- Area: 108
- Dimensions: 9 x 12
Bedroom 3
- Area: 108
- Dimensions: 9 x 12
Primary bathroom
- Features: Double Sink, Full Bath, Tub/Shower, Walk-In Closet(s)
- Level: Second
Kitchen
- Area: 200
- Dimensions: 20 x 10
Living room
- Area: 180
- Dimensions: 15 x 12
Heating
- Forced Air
Cooling
- Central Air
Appliances
- Included: Dishwasher, Disposal, Gas Oven, Microwave, Tankless Water Heater
- Laundry: 2nd Floor, Laundry Closet
Features
- High Ceilings, Ceiling Smooth, Granite Counters, Walk-In Closet(s), Countertops – Quartz
- Flooring: Carpet, Vinyl, Luxury Vinyl
- Basement: None
- Attic: Pull Down Stairs,Storage
- Has fireplace: No
- Fireplace features: None
Interior area
- Total interior livable area: 1,670 sqft
Property
Parking
- Total spaces: 1
- Parking features: Attached, Concrete
- Attached garage spaces: 1
- Has uncovered spaces: Yes
Features
- Levels: Two
- Stories: 2
- Patio & porch: Patio
Lot
- Size: 1,742 Square Feet
- Dimensions: 22 x 85
- Features: 1/2 Acre or Less
- Topography: Level
Details
- Parcel number: T002020101800
Construction
Type & style
- Home type: Townhouse
- Architectural style: Traditional
- Property subtype: Townhouse, Residential
Materials
- Vinyl Siding
- Foundation: Slab
- Roof: Architectural
Condition
- New Construction
- New construction: Yes
- Year built: 2026
Details
- Builder model: Foxglove
- Builder name: Mungo Homes
Utilities & green energy
- Sewer: Public Sewer
- Water: Public
Community & HOA
Community
- Features: Common Areas, Street Lights, Lawn Maintenance, Dog Park, Landscape Maintenance
- Security: Smoke Detector(s)
- Subdivision: Edwards Station
HOA
- Has HOA: Yes
- Services included: Maintenance Structure, Maintenance Grounds, Recreation Facilities, Restrictive Covenants, Yard Irrigation
Location
- Region: Taylors
Financial & listing details
- Price per square foot: $149/sqft
- Date on market: 2/19/2026
Estimated market value
$248,600
$236,000 - $261,000
$1,911/mo
Price history
| Date | Event | Price |
|---|---|---|
| 8/30/2026 | Pending sale | $249,000$149/sqft |
Source:  Greater Greenville AOR #1582279 Report a problem Greater Greenville AOR #1582279 Report a problem | ||
| 8/10/2026 | Price change | $249,000-2%$149/sqft |
Source: Greater Greenville AOR #1582279 Report a problem | ||
| 7/1/2026 | Price change | $254,000-0.8%$152/sqft |
Source: Greater Greenville AOR #1582279 Report a problem | ||
| 5/6/2026 | Price change | $256,000-0.8%$153/sqft |
Source: Greater Greenville AOR #1582279 Report a problem | ||
| 3/21/2026 | Price change | $258,000+0.8%$154/sqft |
Source: Greater Greenville AOR #1582279 Report a problem | ||
| 2/19/2026 | Listed for sale | $256,000$153/sqft |
Source: Greater Greenville AOR #1582279 Report a problem | ||
Public tax history
Tax history is unavailable.
Monthly payment
Est. payment
Payment breakdown
Explore the cost of this home by adjusting the details. Changes won't be saved.Climate risks
Neighborhood: 29687
Nearby schools
Schools provided by the listing agent
- Elementary: Brook Glenn
- Middle: Northwood
- High: Riverside
Source: Greater Greenville AOR. This data may not be complete. We recommend contacting the local school district to confirm school assignments for this home.
Similar homes
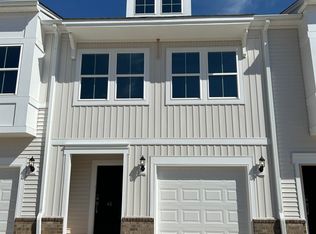
- $249,0003 bd3 ba1.6k sqft47 Nonnington Way Homesite 115, Taylors, SC 29687New Construction
 MLS ID #1580243, Kevin Chapman, Mungo Homes Properties, LLC. Greater Greenville AOR
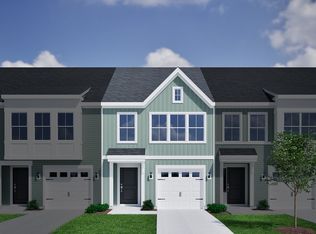
 - $251,0003 bd3 ba1.6k sqft56 Nonnington Way Homesite 23, Taylors, SC 29687New Construction
 MLS ID #1587075, Kevin Chapman, Mungo Homes Properties, LLC. Greater Greenville AOR
 - $249,0003 bd3 ba1.6k sqft47 Nonnington Way, Taylors, SC 29687New Construction
 Mungo Homes, Inc
 - $251,0003 bd3 ba1.6k sqft56 Nonnington Way, Taylors, SC 29687New Construction
 Mungo Homes, Inc
