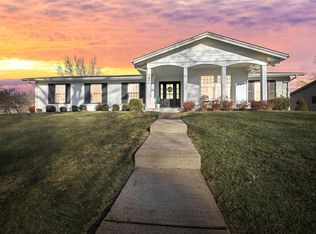
Welcome to 44 Normandy Drive — a rare opportunity to own a beautiful two-story home on a highly desirable corner lot, ideally situated directly across the street from Lake Sainte Louise. With exceptional curb appeal, partial lake views, and access to world-class amenities, this home delivers the full Lake St. Louis lifestyle you've been dreaming of.
Sitting proudly on a spacious lot with mature landscaping and a 3-car side-entry garage, this home makes an unforgettable first impression. Step inside to discover over 2,400 sq. ft. of living space designed for both daily comfort and entertaining.
The main level includes a formal dining room, dedicated office/flex space, and a large family room with built-in shelving and a cozy fireplace — all leading to a back patio, ideal for outdoor dining or relaxing evenings. The bright and functional kitchen features a center island, breakfast bar, planning desk, and a casual dining area with plenty of natural light.
Upstairs, you’ll find a spacious primary suite, a walk-in closet, and a full en suite bath featuring dual vanities, a soaking tub, and separate shower. Three additional bedrooms and a full hall bath provide plenty of room for family or guests.
The unfinished basement offers endless potential — whether you're looking to add a recreation room, home gym, or simply need extra storage. One of the garage bays is perfect for a workshop, hobby space, or seasonal storage. As a resident of Lake St. Louis, you’ll enjoy full access to the Lake St. Louis Community Association, which includes boating, beaches, marina, tennis courts, golf course, swimming pool, clubhouse, and a full calendar of social events. This home has Excellent Curb Appeal and Prime Location.
Whether you’re relaxing on your front lawn enjoying the lake view, entertaining in the spacious corner lot, or taking full advantage of the community’s private amenities, 44 Normandy Drive is more than a home — it’s a lifestyle. Please ask your agent for a list of the full updates!
Closed
Listed by: RE/MAX EDGE • Logan Owens • Contact: 636-795-8788
Bought with: Worth Clark Realty
Price Unknown
44 Normandy Dr, Lake Saint Louis, MO 63367
4beds
2,384sqft
Single Family Residence
Built in 1988
0.29 Acres Lot
$427,000 Zestimate®
$--/sqft
$2,846 Estimated rent
Home value
$427,000
$397,000 - $457,000
$2,846/mo
Zestimate® history
Owner options
List your home for rent
$2,846/mo
Rent Zestimate®
Find your next renter with Zillow Rental Manager. Plus, with online applications, you can quickly screen prospective tenants – for free.
$2,846/mo
Rent Zestimate®
Refinance and save
$600/mo
Est. payment
Refinancing to a lower rate could help reduce your monthly payments and save thousands over the life of the loan.
$600/mo
Est. payment
Explore your selling options
Work with a Zillow partner agent
Leverage their expertise and Zillow's premium Showcase listings to get your home seen by more buyers.
Get startedList with your own agent
Get your home in front of millions of buyers by listing it on Zillow.
Learn how to do itSell it yourself
Take full control of how buyers see your home on Zillow by listing For Sale by Owner (FSBO).
List your homeWhat's special
Cozy fireplacePartial lake viewsSpacious primary suiteBright and functional kitchenExceptional curb appealSeparate showerBreakfast bar
Zillow last checked:
Listing updated:
Listed by:
Logan Owens 636-795-8788,
RE/MAX EDGE
Bought with:
Jaime L Schmitt, 2021001281
Worth Clark Realty
Source: MARIS,MLS#: 25070302 Originating MLS: St. Charles County Association of REALTORS
Originating MLS: St. Charles County Association of REALTORSFacts & features
Interior
Bedrooms & bathrooms
- Bedrooms: 4
- Bathrooms: 3
- Full bathrooms: 2
- 1/2 bathrooms: 1
- Main level bathrooms: 1
Bedroom
- Level: Second
Bedroom 2
- Level: Second
Bedroom 3
- Level: Second
Bedroom 4
- Level: Second
Dining room
- Level: Main
Family room
- Level: Main
Kitchen
- Level: Main
Office
- Level: Main
Heating
- Forced Air
Cooling
- Ceiling Fan(s), Central Air
Appliances
- Included: Dishwasher, Disposal, Refrigerator
- Laundry: Main Level
Features
- Ceiling Fan(s), Kitchen Island, Open Floorplan, Pantry, Walk-In Closet(s), Workshop/Hobby Area
- Basement: Storage Space,Unfinished
- Number of fireplaces: 1
Interior area
- Total structure area: 2,384
- Total interior livable area: 2,384 sqft
- Finished area above ground: 2,384
Property
Parking
- Total spaces: 3
- Parking features: Garage - Attached
- Attached garage spaces: 3
Features
- Levels: Two
- Fencing: None
Lot
- Size: 0.29 Acres
- Features: Corner Lot
Details
- Parcel number: 400564419000062.0000000
- Special conditions: Standard
Construction
Type & style
- Home type: SingleFamily
- Architectural style: Ranch/2 story
- Property subtype: Single Family Residence
Materials
- Brick Veneer, Vinyl Siding
Condition
- Year built: 1988
Utilities & green energy
- Electric: 220 Volts
- Sewer: Public Sewer
- Water: Public
- Utilities for property: Cable Available
Community & HOA
Community
- Features: Clubhouse, Lake, Other, Street Lights, Tennis Court(s)
- Subdivision: Lsl #3 Resub #107 & #108
HOA
- Has HOA: No
- Services included: Clubhouse, Other, Pool
- HOA fee: $600 annually
- HOA name: N/A
Location
- Region: Lake Saint Louis
Financial & listing details
- Tax assessed value: $370,583
- Annual tax amount: $4,457
- Date on market: 10/18/2025
- Cumulative days on market: 58 days
- Listing terms: Cash,Conventional,FHA,VA Loan
Price history
| Date | Event | Price |
|---|---|---|
| 12/15/2025 | Sold | -- |
Source:  MARIS #25070302 Report a problem MARIS #25070302 Report a problem | ||
| 11/9/2025 | Contingent | $430,000$180/sqft |
Source: MARIS #25070302 Report a problem | ||
| 10/18/2025 | Listed for sale | $430,000$180/sqft |
Source: MARIS #25070302 Report a problem | ||
| 9/28/2025 | Listing removed | -- |
Source: Owner Report a problem | ||
| 9/2/2025 | Listed for sale | $430,000-4.4%$180/sqft |
Source: Owner Report a problem | ||
| 9/1/2025 | Listing removed | $450,000$189/sqft |
Source: MARIS #25034791 Report a problem | ||
| 8/9/2025 | Listed for sale | $450,000$189/sqft |
Source: MARIS #25034791 Report a problem | ||
| 8/2/2025 | Contingent | $450,000$189/sqft |
Source: MARIS #25034791 Report a problem | ||
| 6/25/2025 | Price change | $450,000-3.2%$189/sqft |
Source: MARIS #25034791 Report a problem | ||
| 6/15/2025 | Price change | $465,000-2.1%$195/sqft |
Source: MARIS #25034791 Report a problem | ||
| 5/30/2025 | Listed for sale | $475,000-4%$199/sqft |
Source: MARIS #25034791 Report a problem | ||
| 11/24/2024 | Listing removed | $2,800$1/sqft |
Source: Zillow Rentals Report a problem | ||
| 11/22/2024 | Listed for rent | $2,800$1/sqft |
Source: Zillow Rentals Report a problem | ||
| 11/13/2024 | Listing removed | $2,800$1/sqft |
Source: Zillow Rentals Report a problem | ||
| 11/1/2024 | Listed for rent | $2,800+7.7%$1/sqft |
Source: Zillow Rentals Report a problem | ||
| 8/29/2024 | Listing removed | $2,600$1/sqft |
Source: Zillow Rentals Report a problem | ||
| 7/25/2024 | Listed for rent | $2,600$1/sqft |
Source: Zillow Rentals Report a problem | ||
| 7/22/2024 | Listing removed | -- |
Source: Owner Report a problem | ||
| 7/12/2024 | Listed for sale | $495,000$208/sqft |
Source: Owner Report a problem | ||
| 7/11/2024 | Listing removed | -- |
Source: Zillow Rentals Report a problem | ||
| 7/10/2024 | Price change | $2,600-7.1%$1/sqft |
Source: Zillow Rentals Report a problem | ||
| 5/21/2024 | Listed for rent | $2,800$1/sqft |
Source: Zillow Rentals Report a problem | ||
| 5/6/2024 | Listing removed | -- |
Source: Zillow Rentals Report a problem | ||
| 4/11/2024 | Listed for rent | $2,800$1/sqft |
Source: Zillow Rentals Report a problem | ||
| 1/25/2024 | Listing removed | -- |
Source: Zillow Rentals Report a problem | ||
| 1/10/2024 | Listed for rent | $2,800$1/sqft |
Source: Zillow Rentals Report a problem | ||
| 6/7/2013 | Sold | -- |
Source: MARIS #13016083 Report a problem | ||
Public tax history
| Year | Property taxes | Tax assessment |
|---|---|---|
| 2025 | $4,940 +10.8% | $70,410 +8.7% |
| 2024 | $4,457 +0% | $64,758 |
| 2023 | $4,456 +27.2% | $64,758 +27.5% |
| 2022 | $3,502 | $50,801 |
| 2021 | -- | $50,801 +7.2% |
| 2020 | -- | $47,400 |
| 2019 | $3,338 | $47,400 +14.7% |
| 2018 | $3,338 +0.5% | $41,335 |
| 2017 | $3,321 +4% | $41,335 +6.1% |
| 2016 | $3,193 +19.3% | $38,975 |
| 2015 | $2,676 +7.9% | $38,975 +5% |
| 2014 | $2,480 | $37,110 |
| 2013 | -- | $37,110 -8.2% |
| 2012 | -- | $40,440 -6.8% |
| 2011 | -- | $43,370 |
| 2010 | -- | $43,370 |
| 2009 | -- | $43,370 -0.1% |
| 2008 | -- | $43,430 -80% |
| 2007 | -- | $217,430 |
| 2006 | -- | $217,430 |
| 2005 | -- | $217,430 +9.8% |
| 2004 | -- | $197,980 |
| 2003 | -- | $197,980 |
| 2002 | -- | -- |
| 2001 | -- | -- |
Find assessor info on the county website
Neighborhood: 63367
Nearby homes
- $310,9003 bd2 ba1.4k sqft14 Lemans Pl, Lake Saint Louis, MO 63367Off Market
- $344,1003 bd2 ba1.7k sqft46 Normandy Dr, Lake Saint Louis, MO 63367Off Market
- $704,5005 bd3 ba2.2k sqft33 Normandy Dr, Lake Saint Louis, MO 63367Off Market
- $--5 bd3 ba3.3k sqft42 Normandy Dr, Lake Saint Louis, MO 63367Sold
- $799,0003 bd3 ba3.2k sqft35 Normandy Dr, Lake Saint Louis, MO 63367Off Market
- $631,0002 bd3 ba1.6k sqft31 Normandy Dr, Lake Saint Louis, MO 63367Off Market
- $368,6003 bd2 ba1.9k sqft12 Lemans Pl, Lake Saint Louis, MO 63367Off Market
- $448,6003 bd4 ba2.9k sqft11 Lemans Pl, Lake Saint Louis, MO 63367Off Market
Nearby schools
GreatSchools rating
- 9/10Lakeview Elementary SchoolGrades: K-5Distance: 0.8 mi
- 6/10Wentzville Middle SchoolGrades: 6-8Distance: 3.6 mi
- 8/10Emil E. Holt Sr. High SchoolGrades: 9-12Distance: 3.6 mi
Schools provided by the listing agent
- Elementary: Lakeview Elem.
- Middle: Wentzville South Middle
- High: Holt Sr. High
Source: MARIS. This data may not be complete. We recommend contacting the local school district to confirm school assignments for this home.
Get a cash offer in 3 minutes
Find out how much your home could sell for in as little as 3 minutes with a no-obligation cash offer.
Estimated market value
$427,000
Get a cash offer in 3 minutes
Find out how much your home could sell for in as little as 3 minutes with a no-obligation cash offer.
Estimated market value
$427,000
- Missouri
- Saint Charles County
- Lake Saint Louis
- 63367
- 44 Normandy Dr
Nearby cities
Nearby zip codes
Other Lake Saint Louis Topics
- Apartments for Rent in 63367
- Houses for Sale in 63367
- Houses for Rent in 63367
- 63367 Real Estate
- Lake Saint Louis Condos
- Houses for Sale in Lake Saint Louis
- Newest Listings in Lake Saint Louis
- Lake Saint Louis Home Values
- Lake Saint Louis Real Estate Agents
- Lake Saint Louis Refinance
- Lake Saint Louis Mortgage Rates
