Nestled in the serene Village of Plandome, renowned for its award-winning schools and close proximity to exquisite dining and shopping, this charming 5- bedroom brick Georgian colonial residence offers over 5300 square feet of beauty. Set on 1.45 acres, its grounds are adorned with incredible specimen plantings & gardens. Cherished by one family for generations, this classic home is now ready to be re-envisioned and enjoyed as a dream home for years to come. This exclusive property has been admired by many over the years for its size and character. Step into the grand 24 x 12.5 foyer, where a sweeping bridal staircase welcomes you and sets the stage for the home's elegant architectural elements. The main floor’s impressive entertaining spaces include a formal living room with cozy fireplace, an adjoining den/library, and a formal dining room that also features a wood burning fireplace, making it the perfect spot for large gatherings with family & friends. A charming sunroom overlooks the property. The spacious eat-in kitchen, complete with butler’s pantry, first-floor laundry, and powder room, offers both functionality and charm. Ascend to the second level to find a gracious landing area, perfect as an inviting, casual family space. This level includes a large primary ensuite, plus two family bedrooms with a full bath, and an additional private wing that offers two more bedrooms & full bath. The lower level, currently unfinished, provides a blank canvas for your imagination to transform and truly make it your own. Additionally, a third-floor walk-up attic offers an abundance of space for all of your storage needs. Another highlight of this property is a detached four-car garage. This exceptional home presents a rare opportunity to restore or create a family compound as a potential subdivision. It is a special place that will be cherished for generations to come in a prime, sought-after location, in close proximity to Plandome Train Station parking and the Plandome Field & Marine tennis courts & beach/mooring (available with additional fees), and the Village Green. You will enjoy a carefree casual lifestyle with just a 30 minute train ride to NYC.
Sold for $5,325,000
$5,325,000
44 North Drive, Manhasset, NY 11030
5beds
5,320sqft
Single Family Residence, Residential
Built in 1913
1.45 Acres Lot
$5,403,600 Zestimate®
$1,001/sqft
$6,658 Estimated rent
Home value
$5,403,600
$4.86M - $6.00M
$6,658/mo
Zestimate® history
Owner options
List your home for rent
$6,658/mo
Rent Zestimate®
Find your next renter with Zillow Rental Manager. Plus, with online applications, you can quickly screen prospective tenants – for free.
$6,658/mo
Rent Zestimate®
Refinance and save
$35,605/mo
Est. payment
Refinancing to a lower rate could help reduce your monthly payments and save thousands over the life of the loan.
$35,605/mo
Est. payment
Explore your selling options
Work with a Zillow partner agent
Leverage their expertise and Zillow's premium Showcase listings to get your home seen by more buyers.
Get startedList with your own agent
Get your home in front of millions of buyers by listing it on Zillow.
Learn how to do itSell it yourself
Take full control of how buyers see your home on Zillow by listing For Sale by Owner (FSBO).
List your homeWhat's special
Detached four-car garageGracious landing areaBrick georgian colonial residenceElegant architectural elementsLarge primary ensuiteSweeping bridal staircaseCharming sunroom
Zillow last checked:
Listing updated:
Listed by:
Aileen J. Murstein 516-317-6007,
Compass Greater NY LLC 516-517-4751,
Traci C. Clinton 516-857-0987,
Compass Greater NY LLC
Bought with:
Aileen J. Murstein, 30MU1025662
Compass Greater NY LLC
Traci C. Clinton, 40CL0985495
Compass Greater NY LLC
Source: OneKey® MLS as distributed by MLS GRID,MLS#: 855892
Facts & features
Interior
Bedrooms & bathrooms
- Bedrooms: 5
- Bathrooms: 4
- Full bathrooms: 3
- 1/2 bathrooms: 1
Primary bedroom
- Description: Primary Bedroom With Fireplace
- Level: Second
Bedroom 2
- Description: Bedroom
- Level: Second
Bedroom 3
- Description: Bedroom
- Level: Second
Bedroom 4
- Description: Bedroom
- Level: Second
Bedroom 5
- Description: Bedroom
- Level: Second
Bathroom 1
- Description: Powder Room
- Level: First
Bathroom 2
- Description: Full Hall Bath
- Level: Second
Bathroom 3
- Description: Jack and Jill Bath
- Level: Second
Other
- Description: Walk Up Attic for plenty of storage
- Level: Third
Basement
- Description: Unfinished
- Level: Basement
Den
- Description: Large Den/Office
- Level: First
Dining room
- Description: Formal Dining Room With Fireplace
- Level: First
Kitchen
- Description: Large Kitchen/Butlers Pantry
- Level: First
Laundry
- Description: Laundry/Mud Room
- Level: First
Living room
- Description: Formal Living Room With Woodburning Fireplace
- Level: First
Heating
- Other
Cooling
- Wall/Window Unit(s)
Appliances
- Included: Other
Features
- Built-in Features, Crown Molding, Eat-in Kitchen, Entrance Foyer, Formal Dining, Primary Bathroom, Natural Woodwork, Pantry, Storage
- Flooring: Hardwood
- Basement: Unfinished
- Attic: Full,Storage,Walkup
- Number of fireplaces: 3
Interior area
- Total structure area: 5,320
- Total interior livable area: 5,320 sqft
Property
Parking
- Total spaces: 4
- Parking features: Garage
- Garage spaces: 4
Features
- Waterfront features: Beach Access
Lot
- Size: 1.45 Acres
Details
- Additional structures: Garage(s)
- Parcel number: 2233030130002670
- Special conditions: None
Construction
Type & style
- Home type: SingleFamily
- Architectural style: Colonial
- Property subtype: Single Family Residence, Residential
Materials
- Brick
Condition
- Year built: 1913
Utilities & green energy
- Sewer: Cesspool
- Water: Other
- Utilities for property: See Remarks
Community & HOA
HOA
- Has HOA: No
Location
- Region: Manhasset
Financial & listing details
- Price per square foot: $1,001/sqft
- Tax assessed value: $3,505
- Annual tax amount: $50,848
- Date on market: 4/30/2025
- Cumulative days on market: 76 days
- Listing agreement: Exclusive Right To Sell
Price history
| Date | Event | Price |
|---|---|---|
| 5/12/2026 | Sold | $5,325,000-0.5%$1,001/sqft |
Source:  OneKey® MLS as distributed by MLS GRID #855892 Report a problem OneKey® MLS as distributed by MLS GRID #855892 Report a problem | ||
| 7/15/2025 | Pending sale | $5,350,000$1,006/sqft |
Source: OneKey® MLS as distributed by MLS GRID #855892 Report a problem | ||
| 4/30/2025 | Listed for sale | $5,350,000$1,006/sqft |
Source: OneKey® MLS as distributed by MLS GRID #855892 Report a problem | ||
Public tax history
| Year | Property taxes | Tax assessment |
|---|---|---|
| 2024 | -- | $3,288 +0.8% |
| 2023 | -- | $3,262 +6% |
| 2022 | -- | $3,078 |
| 2021 | $44,059 +5.6% | -- |
| 2020 | $41,714 +10.4% | $5,461 |
| 2019 | $37,779 | $5,461 |
| 2018 | $37,779 +4.4% | $5,461 |
| 2017 | $36,174 +4.3% | $5,461 |
| 2016 | $34,698 +325.6% | $5,461 -15% |
| 2015 | $8,153 +5.1% | $6,425 |
| 2013 | $7,760 +7.6% | $6,425 |
| 2012 | $7,211 -72.6% | $6,425 |
| 2011 | $26,281 +10.7% | $6,425 +2.8% |
| 2010 | $23,732 | $6,249 -13% |
| 2009 | -- | $7,180 -4.9% |
| 2008 | -- | $7,547 +6% |
| 2006 | -- | $7,120 -33% |
| 2005 | -- | $10,631 -42.8% |
| 2004 | -- | $18,587 |
| 2003 | -- | $18,587 -25.9% |
| 2002 | -- | $25,100 |
| 2001 | -- | $25,100 |
| 2000 | -- | $25,100 |
Find assessor info on the county website
Neighborhood: Plandome
Nearby homes
- $4,071,9006 bd4 ba2.8k sqft1 Middle Dr, Manhasset, NY 11030Off Market

- $4,424,100-- bd3 ba4.6k sqft10 The Rdg, Manhasset, NY 11030Off Market
- $3,626,2106 bd4 ba4k sqft7 Middle Dr, Manhasset, NY 11030Sold
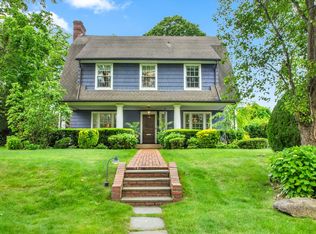
- $3,941,800-- bd4 ba3.9k sqft3 The Rdg, Manhasset, NY 11030Off Market
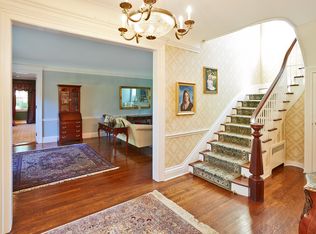
- $26,200-- bd-- ba-- sqftThe Rdg, Manhasset, NY 11030Off Market
- $3,604,0004 bd4 ba-- sqft3 The Ridge, Manhasset, NY 11030Off Market
- $3,119,3004 bd4 ba-- sqft3 The Ridge, Plandome, NY 11030Off Market
- $3,348,5004 bd4 ba-- sqft3 The Rdg, Plandome, NY 11030Off Market
Nearby schools
GreatSchools rating
- 9/10Shelter Rock Elementary SchoolGrades: K-6Distance: 2.1 mi
- 7/10Manhasset Middle SchoolGrades: 7-8Distance: 1 mi
- 10/10Manhasset Secondary SchoolGrades: 9-12Distance: 1 mi
Schools provided by the listing agent
- Elementary: Shelter Rock Elementary School
- Middle: Manhasset Middle School
- High: Manhasset Secondary School
Source: OneKey® MLS as distributed by MLS GRID. This data may not be complete. We recommend contacting the local school district to confirm school assignments for this home.
Get a cash offer in 3 minutes
Find out how much your home could sell for in as little as 3 minutes with a no-obligation cash offer.
Estimated market value
$5,403,600
Get a cash offer in 3 minutes
Find out how much your home could sell for in as little as 3 minutes with a no-obligation cash offer.
Estimated market value
$5,403,600
- New York
- Nassau County
- Manhasset
- 11030
- Plandome
- 44 North Drive
Nearby cities
Nearby neighborhoods
Nearby zip codes
Other Manhasset Topics
