Welcome to 44 Oak Ave in desirable Hampden Township! This charming 3-bedroom, 1.5-bath home offers a comfortable layout with spacious living areas, timeless character, and valuable updates throughout. The bright and inviting living room features a large picture window that fills the space with natural light. Just beyond, you’ll find a generously sized kitchen and dining area that flows nicely into the sunroom, where walls of windows create the perfect spot to relax, entertain, or enjoy views of the backyard year-round. Hardwood flooring adds warmth and character throughout the bedrooms. The main level includes a full bath with tub/shower combination, and the home offers flexible washer and dryer hookup options either on the first floor bedroom level or in the basement for added convenience. Downstairs, the partially finished basement provides additional usable living or recreation space along with a large half bath, utility sink, workbench area, and abundant storage. The home also features two sump pumps, a newer roof, and a detached oversize two-car garage offering excellent parking and workshop potential. Conveniently located near shopping, dining, parks, and major commuter routes, this well-maintained property offers both functionality and charm in a sought-after location *******OFFER RECEIVED & DEADLINE SET : PLEASE HAVE OFFERS IN BY SATURDAY MAY 30th at 7PM. We will have an answer Sunday May 31st.
Sold for $300,000
$300,000
44 Oak Ave, Camp Hill, PA 17011
3beds
1,108sqft
Single Family Residence
Built in 1954
9,148 Square Feet Lot
$300,100 Zestimate®
$271/sqft
$1,864 Estimated rent
Home value
$300,100
$285,000 - $315,000
$1,864/mo
Zestimate® history
Owner options
List your home for rent
$1,864/mo
Rent Zestimate®
Find your next renter with Zillow Rental Manager. Plus, with online applications, you can quickly screen prospective tenants – for free.
$1,864/mo
Rent Zestimate®
Refinance and save
$1,921/mo
Est. payment
Refinancing to a lower rate could help reduce your monthly payments and save thousands over the life of the loan.
$1,921/mo
Est. payment
Explore your selling options
Work with a Zillow partner agent
Leverage their expertise and Zillow's premium Showcase listings to get your home seen by more buyers.
Get startedList with your own agent
Get your home in front of millions of buyers by listing it on Zillow.
Learn how to do itSell it yourself
Take full control of how buyers see your home on Zillow by listing For Sale by Owner (FSBO).
List your homeWhat's special
Timeless characterNewer roofValuable updates throughoutAbundant storage
Zillow last checked:
Listing updated:
Listed by:
JOSIAH FERRIS 717-574-0895,
Coldwell Banker Realty,
Co-Listing Agent: Chelsea Melissa Parcels 717-512-4260,
Coldwell Banker Realty
Bought with:
Cuong Dang, RS299419
RE/MAX 1st Advantage
Source: Bright MLS,MLS#: PACB2053958
Facts & features
Interior
Bedrooms & bathrooms
- Bedrooms: 3
- Bathrooms: 2
- Full bathrooms: 1
- 1/2 bathrooms: 1
- Main level bathrooms: 1
- Main level bedrooms: 3
Rooms
- Room types: Living Room, Bedroom 2, Bedroom 3, Kitchen, Bedroom 1, Sun/Florida Room, Bathroom 1, Half Bath
Bedroom 1
- Features: Flooring - HardWood
- Level: Main
- Area: 132 Square Feet
- Dimensions: 11 X 12
Bedroom 2
- Features: Flooring - HardWood
- Level: Main
- Area: 132 Square Feet
- Dimensions: 11 X 12
Bedroom 3
- Features: Flooring - HardWood
- Level: Main
- Area: 156 Square Feet
- Dimensions: 12 X 13
Bathroom 1
- Features: Bathroom - Tub Shower
- Level: Main
- Area: 50 Square Feet
- Dimensions: 5 X 10
Half bath
- Level: Lower
Kitchen
- Features: Ceiling Fan(s)
- Level: Main
- Area: 200 Square Feet
- Dimensions: 10 X 20
Living room
- Features: Flooring - HardWood
- Level: Main
- Area: 234 Square Feet
- Dimensions: 13 X 18
Other
- Level: Main
- Area: 144 Square Feet
- Dimensions: 9 X 16
Heating
- Forced Air, Oil
Cooling
- Central Air, Electric
Appliances
- Included: Electric Water Heater
Features
- Basement: Full,Partially Finished
- Has fireplace: No
Interior area
- Total structure area: 1,108
- Total interior livable area: 1,108 sqft
- Finished area above ground: 1,108
- Finished area below ground: 0
Property
Parking
- Total spaces: 4
- Parking features: Oversized, Concrete, Detached, Attached Carport, Driveway
- Garage spaces: 2
- Carport spaces: 1
- Covered spaces: 3
- Uncovered spaces: 1
Accessibility
- Accessibility features: None
Features
- Levels: One
- Stories: 1
- Pool features: None
Lot
- Size: 9,148 Square Feet
Details
- Additional structures: Above Grade, Below Grade
- Parcel number: 10210277303
- Zoning: RESIDENTIAL
- Special conditions: Standard
Construction
Type & style
- Home type: SingleFamily
- Architectural style: Ranch/Rambler
- Property subtype: Single Family Residence
Materials
- Stick Built
- Foundation: Block
Condition
- New construction: No
- Year built: 1954
Utilities & green energy
- Electric: 200+ Amp Service
- Sewer: Public Sewer
- Water: Public
Community & HOA
Community
- Subdivision: Oakwood Park
HOA
- Has HOA: No
Location
- Region: Camp Hill
- Municipality: HAMPDEN TWP
Financial & listing details
- Price per square foot: $271/sqft
- Tax assessed value: $150,200
- Annual tax amount: $2,319
- Date on market: 5/27/2026
- Listing agreement: Exclusive Right To Sell
- Listing terms: Conventional,Cash
- Ownership: Fee Simple
- Total actual rent: 0
Price history
| Date | Event | Price |
|---|---|---|
| 6/30/2026 | Sold | $300,000+11.1%$271/sqft |
Source:  Bright MLS #PACB2053958 Report a problem Bright MLS #PACB2053958 Report a problem | ||
| 6/1/2026 | Pending sale | $270,000$244/sqft |
Source: Bright MLS #PACB2053958 Report a problem | ||
| 5/27/2026 | Listed for sale | $270,000+8%$244/sqft |
Source: Bright MLS #PACB2053958 Report a problem | ||
| 11/2/2022 | Sold | $250,000$226/sqft |
Source: Public Record Report a problem | ||
Public tax history
| Year | Property taxes | Tax assessment |
|---|---|---|
| 2025 | $2,248 +8% | $150,200 |
| 2024 | $2,081 +3.3% | $150,200 |
| 2023 | $2,014 +2.7% | $150,200 |
| 2022 | $1,960 | $150,200 |
| 2021 | $1,960 +4.5% | $150,200 |
| 2020 | $1,875 +396% | $150,200 |
| 2019 | $378 -79.1% | $150,200 |
| 2018 | $1,807 | $150,200 |
| 2017 | -- | $150,200 |
| 2016 | -- | $150,200 |
| 2015 | -- | $150,200 |
| 2014 | -- | $150,200 |
| 2013 | -- | $150,200 |
| 2012 | -- | $150,200 |
| 2011 | -- | $150,200 +29.6% |
| 2010 | -- | $115,860 |
| 2009 | -- | $115,860 |
| 2008 | -- | $115,860 |
| 2007 | -- | $115,860 |
| 2006 | -- | $115,860 |
| 2005 | -- | $115,860 +10.4% |
| 2004 | -- | $104,900 |
| 2003 | $246 | $104,900 |
| 2000 | -- | $104,900 |
Find assessor info on the county website
Neighborhood: 17011
Nearby homes
- $225,0003 bd2 ba988 sqft42 Oak Ave, Camp Hill, PA 17011Sold

- $219,9002 bd1 ba988 sqft46 Oak Ave, Camp Hill, PA 17011Sold
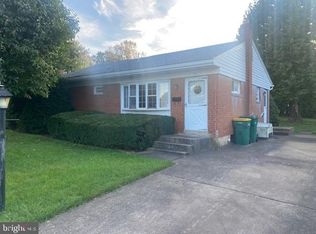
- $268,8003 bd1 ba1.9k sqft40 Oak Ave, Camp Hill, PA 17011Off Market
- $242,3002 bd1 ba988 sqft48 Oak Ave, Camp Hill, PA 17011Off Market
- $250,0004 bd2 ba2.5k sqft43 Central Blvd, Camp Hill, PA 17011Sold
- $284,2003 bd1 ba1.3k sqft38 Oak Ave, Camp Hill, PA 17011Off Market
- $258,4003 bd1 ba1.1k sqft43 Oak Ave, Camp Hill, PA 17011Off Market
- $243,8003 bd1 ba936 sqft35 Central Blvd, Camp Hill, PA 17011Off Market
Nearby schools
GreatSchools rating
- 7/10Sporting Hill El SchoolGrades: K-5Distance: 1.3 mi
- 8/10Mountain View Middle SchoolGrades: 6-8Distance: 3.9 mi
- 10/10Cumberland Valley High SchoolGrades: 9-12Distance: 5.8 mi
Schools provided by the listing agent
- High: Cumberland Valley
- District: Cumberland Valley
Source: Bright MLS. This data may not be complete. We recommend contacting the local school district to confirm school assignments for this home.


Get pre-qualified for a loan
At Zillow Home Loans, we can pre-qualify you in as little as 5 minutes with no impact to your credit score.An equal housing lender. NMLS #10287.
Sell for more on Zillow
Get a Zillow Showcase℠ listing at no additional cost and you could sell for .
$300,100
2% more
+$6,002
With Zillow Showcase(estimated)
$306,102
Nearby cities
Nearby zip codes
Other Camp Hill Topics
