Don’t miss this rare opportunity to own a unique detached 1-bed, 1-bath "condo" that offers the privacy and feel of a single-family residence. With no condo fee or association and exclusive use of approximately 0.54 acres, this property is truly one of a kind. Inside, you’ll love the fully updated modern farmhouse style featuring a kitchen with quartz countertops, soft-close cabinetry, a farmhouse sink, custom fridge, and stainless steel appliances. The oversized bedroom offers two generous closets, and attached laundry room/bathroom includes a washer & dryer. Outside, enjoy a beautiful patio with custom lighting, large storage shed, and a DogWatch® invisible fence. Conveniently located just minutes from Lunenburg Village, Lunenburg Crossing, Route 2, and Route 13, offering easy access to shopping, dining, and commuting. Cleared land may offer additional possibilities for expansion (buyers to perform due diligence). OFFER DEADLINE: MONDAY 7/27 AT NOON.
Sold for $335,000
$335,000
44 Oak Ave Unit 44, Lunenburg, MA 01462
1beds
678sqft
Condominium
Built in 1935
-- sqft lot
$-- Zestimate®
$494/sqft
$-- Estimated rent
Home value
Not available
Estimated sales range
Not available
Not available
Zestimate® history
Owner options
List your home for rent
Find your next renter with Zillow Rental Manager. Plus, with online applications, you can quickly screen prospective tenants – for free.
Refinance and save
$2,289/mo
Est. payment
Refinancing to a lower rate could help reduce your monthly payments and save thousands over the life of the loan.
$2,289/mo
Est. payment
Explore your selling options
Work with a Zillow partner agent
Leverage their expertise and Zillow's premium Showcase listings to get your home seen by more buyers.
Get startedList with your own agent
Get your home in front of millions of buyers by listing it on Zillow.
Learn how to do itSell it yourself
Take full control of how buyers see your home on Zillow by listing For Sale by Owner (FSBO).
List your homeWhat's special
Custom fridgeLarge storage shedOversized bedroomKitchen with quartz countertopsTwo generous closetsStainless steel appliancesFarmhouse sink
Zillow last checked:
Listing updated:
Listed by:
Lisa Pantuso 978-821-8304,
Century 21 Your Way 978-710-7490
Bought with:
St. Martin Team
Barrett Sotheby's International Realty
Source: MLS PIN,MLS#: 73552574
Facts & features
Interior
Bedrooms & bathrooms
- Bedrooms: 1
- Bathrooms: 1
- Full bathrooms: 1
Primary bedroom
- Features: Ceiling Fan(s), Closet, Closet/Cabinets - Custom Built, Flooring - Wall to Wall Carpet, Lighting - Overhead
- Level: First
- Area: 255
- Dimensions: 17 x 15
Bathroom 1
- Features: Bathroom - 3/4, Bathroom - Tiled With Shower Stall, Flooring - Stone/Ceramic Tile, Countertops - Stone/Granite/Solid
- Level: First
- Area: 32
- Dimensions: 8 x 4
Dining room
- Features: Flooring - Hardwood, Exterior Access, Open Floorplan, Lighting - Overhead
- Level: First
- Area: 90
- Dimensions: 10 x 9
Kitchen
- Features: Flooring - Stone/Ceramic Tile, Countertops - Stone/Granite/Solid, Cabinets - Upgraded, Exterior Access, Recessed Lighting
- Level: First
- Area: 88
- Dimensions: 11 x 8
Living room
- Features: Flooring - Hardwood, Exterior Access, Open Floorplan, Lighting - Overhead
- Level: First
- Area: 120
- Dimensions: 12 x 10
Heating
- Wall Furnace, Propane, Ductless
Cooling
- Ductless
Appliances
- Included: Range, Dishwasher, Refrigerator, Washer, Dryer
- Laundry: Flooring - Stone/Ceramic Tile, Electric Dryer Hookup, Washer Hookup, First Floor, In Unit
Features
- Flooring: Wood, Carpet
- Has basement: No
- Has fireplace: No
Interior area
- Total structure area: 678
- Total interior livable area: 678 sqft
- Finished area above ground: 678
Property
Parking
- Total spaces: 6
- Parking features: Off Street
- Uncovered spaces: 6
Features
- Entry location: Unit Placement(Street)
- Patio & porch: Patio
- Exterior features: Patio, Storage, Invisible Fence
- Fencing: Invisible
Lot
- Size: 0.54 Acres
Details
- Parcel number: M:0060 B:0037 L:0002,5167469
- Zoning: res
Construction
Type & style
- Home type: Condo
- Property subtype: Condominium
Materials
- Roof: Shingle
Condition
- Year built: 1935
Utilities & green energy
- Sewer: Public Sewer
- Water: Public
- Utilities for property: for Electric Range, for Electric Oven, for Electric Dryer
Community & HOA
Location
- Region: Lunenburg
Financial & listing details
- Price per square foot: $494/sqft
- Tax assessed value: $226,500
- Annual tax amount: $3,259
- Date on market: 9/14/2026
- Listing terms: Contract
Price history
| Date | Event | Price |
|---|---|---|
| 8/24/2026 | Sold | $335,000+1.5%$494/sqft |
Source: MLS PIN #73552574 Report a problem | ||
| 8/5/2026 | Pending sale | $329,900$487/sqft |
Source: MLS PIN #73552574 Report a problem | ||
| 7/29/2026 | Contingent | $329,900$487/sqft |
Source: MLS PIN #73552574 Report a problem | ||
| 7/21/2026 | Listed for sale | $329,900$487/sqft |
Source: MLS PIN #73552574 Report a problem | ||
Public tax history
Tax history is unavailable.
Neighborhood: 01462
Nearby homes
- $573,7004 bd2 ba2.3k sqft42 Oak Ave, Lunenburg, MA 01462Off Market
- $313,9001 bd1 ba720 sqft44 Oak Ave, Lunenburg, MA 01462Off Market
- $551,9004 bd2 ba2.1k sqft42 Oak Ave #1, Lunenburg, MA 01462Off Market

- $478,6003 bd1 ba1.5k sqft42-44 Oak Ave, Lunenburg, MA 01462Off Market
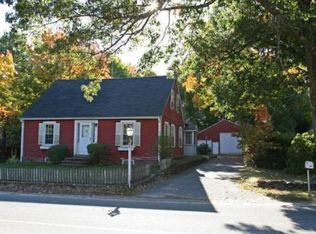
- $494,4002 bd2 ba1.9k sqft34 Oak Ave, Lunenburg, MA 01462Off Market
- $461,9003 bd2 ba1.4k sqft22 Oak Ave, Lunenburg, MA 01462Off Market
- $513,1003 bd2 ba1.8k sqft43 Oak Ave, Lunenburg, MA 01462Off Market
- $92,600-- bd-- ba-- sqft53 Oak Ave, Lunenburg, MA 01462Off Market
Nearby schools
GreatSchools rating
- 6/10Turkey Hill Elementary SchoolGrades: 3-5Distance: 0.2 mi
- 7/10Lunenburg Middle SchoolGrades: 6-8Distance: 0.1 mi
- 8/10Lunenburg High SchoolGrades: 9-12Distance: 0.1 mi
Schools provided by the listing agent
- Elementary: Lunenburg
- Middle: Lunenburg
- High: Lunenburg
Source: MLS PIN. This data may not be complete. We recommend contacting the local school district to confirm school assignments for this home.


Get pre-qualified for a loan
At Zillow Home Loans, we can pre-qualify you in as little as 5 minutes with no impact to your credit score.An equal housing lender. NMLS #10287.
- Massachusetts
- Worcester County
- Lunenburg
- 01462
- 44 Oak Ave Unit 44
