Enjoy comfortable single-level living in this newly constructed home featuring an open and efficient floor plan. Located in a newly developed subdivision, it offers convenient in-town access while maintaining a quiet residential setting. The interior includes modern finishes and a practical layout designed for everyday functionality and ease of living. Built with today's needs in mind, this home combines style, quality, and value throughout. Competitively priced in today's market, this is a great opportunity to own new construction in a growing community.
Sold for $280,000
$280,000
44 Oak Ln, Highlands, NC 28741
3beds
1,232sqft
Residential
Built in 2026
0.47 Acres Lot
$279,100 Zestimate®
$227/sqft
$2,257 Estimated rent
Home value
$279,100
$254,000 - $307,000
$2,257/mo
Zestimate® history
Owner options
List your home for rent
$2,257/mo
Rent Zestimate®
Find your next renter with Zillow Rental Manager. Plus, with online applications, you can quickly screen prospective tenants – for free.
$2,257/mo
Rent Zestimate®
Refinance and save
$1,753/mo
Est. payment
Refinancing to a lower rate could help reduce your monthly payments and save thousands over the life of the loan.
$1,753/mo
Est. payment
Explore your selling options
Work with a Zillow partner agent
Leverage their expertise and Zillow's premium Showcase listings to get your home seen by more buyers.
Get startedList with your own agent
Get your home in front of millions of buyers by listing it on Zillow.
Learn how to do itSell it yourself
Take full control of how buyers see your home on Zillow by listing For Sale by Owner (FSBO).
List your homeWhat's special
Modern finishesSingle-level livingQuiet residential setting
Zillow last checked:
Listing updated:
Listed by:
Gary Viar,
Lamplighter Realty
Bought with:
Board Member Non
Non Board Office
Source: Carolina Smokies MLS,MLS#: 26047678
Facts & features
Interior
Bedrooms & bathrooms
- Bedrooms: 3
- Bathrooms: 2
- Full bathrooms: 2
Primary bedroom
- Level: First
Bedroom 2
- Level: First
Bedroom 3
- Level: First
Bedroom 4
- Level: First
Heating
- Electric, Heat Pump
Cooling
- Central Electric
Appliances
- Included: Dishwasher, Disposal, Microwave, Electric Oven/Range, Refrigerator, Electric Water Heater
Features
- Ceiling Fan(s), Main Level Living, Primary on Main Level, New Kitchen, Open Floorplan, Walk-In Closet(s)
- Flooring: Luxury Vinyl Plank
- Doors: Doors-Insulated
- Windows: Insulated Windows
- Basement: Crawl Space
- Attic: Access Only
- Has fireplace: No
- Fireplace features: None
Interior area
- Total structure area: 1,232
- Total interior livable area: 1,232 sqft
Property
Parking
- Parking features: No Garage, None-Carport
Features
- Patio & porch: Deck
Lot
- Size: 0.47 Acres
- Features: Rolling, Within City Limits
Details
- Parcel number: 6594152060
Construction
Type & style
- Home type: SingleFamily
- Architectural style: Traditional,Other-See Remarks
- Property subtype: Residential
Materials
- Wood Siding
- Roof: Fiberglass,Shingle
Condition
- Year built: 2026
Utilities & green energy
- Sewer: Public Sewer
- Water: Public
- Utilities for property: Cell Service Available
Community & HOA
Community
- Subdivision: Creekside At Pauline
Location
- Region: Highlands
Financial & listing details
- Price per square foot: $227/sqft
- Annual tax amount: $4,000
- Date on market: 6/25/2026
- Listing terms: Cash,Conventional,USDA Loan,FHA,VA Loan
- Road surface type: Dirt
Price history
| Date | Event | Price |
|---|---|---|
| 8/28/2026 | Sold | $280,000+0.4%$227/sqft |
Source: Carolina Smokies MLS #26047678 Report a problem | ||
| 7/10/2026 | Contingent | $279,000$226/sqft |
Source: Carolina Smokies MLS #26047678 Report a problem | ||
| 6/25/2026 | Listed for sale | $279,000$226/sqft |
Source: Carolina Smokies MLS #26047678 Report a problem | ||
Public tax history
Tax history is unavailable.
Neighborhood: 28741
Nearby homes
- $297,0003 bd2 ba1.2k sqft50 Lodge Vw, Franklin, NC 28734Sold

- $374,0003 bd2 ba1.5k sqft50 Live Oak Point, Franklin, NC 28734Sold
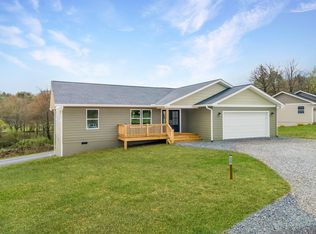
- $154,1003 bd1 ba2.9k sqft30 Oak Dr, Franklin, NC 28734Off Market
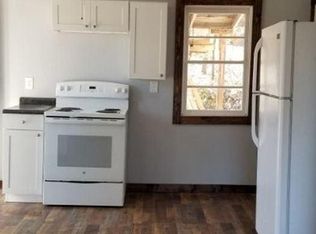
- $111,8001 bd1 ba480 sqft60 Oak Dr, Franklin, NC 28734Off Market
- $9,190-- bd-- ba-- sqftOak Dr, Franklin, NC 28734Off Market
- $287,3003 bd2 ba1k sqft107 Wilson Ave, Franklin, NC 28734Off Market
- $28,800-- bd-- ba-- sqftWilson Ave, Franklin, NC 28734Off Market
- $17,170-- bd-- ba-- sqftWilson Ave, Franklin, NC 28734Off Market
Nearby schools
GreatSchools rating
- 3/10Mountain View Intermediate SchoolGrades: 5-6Distance: 1.7 mi
- 6/10Macon Middle SchoolGrades: 7-8Distance: 1.9 mi
- 5/10Franklin HighGrades: 9-12Distance: 0.5 mi
Sell for more on Zillow
Get a Zillow Showcase℠ listing at no additional cost and you could sell for .
$279,100
2% more
+$5,582
With Zillow Showcase(estimated)
$284,682
Sell for more on Zillow
Get a Zillow Showcase℠ listing at no additional cost and you could sell for .
$279,100
2% more
+$5,582
With Zillow Showcase(estimated)
$284,682
