"Discover your own secluded Oasis Retreat" on 2.9 acres with Dual entry points located in a lake community in Paulding County featuring a stunning Updated Brick Front Ranch Home, with 3 BR/2 Full Bath, Dining room, Spacious Living Room, Updated Kitchen with Stainless steel appliances, walk in laundry room & Pantry. Beautiful office Space & Bonus Room with attached 2 car garage. Brand New laminate floors, new Roof, windows, paint inside and out, 2yr old Furnace, 1yr old Water heater. Big Master Bedroom Walk in closet, totally renovated Master Bathroom even down to the plumbing. Enjoy outdoor entertaining at its finest with an inground saltwater pool, pool house with changing room, sink & toilet, hot tub, fire pit, covered patio with grilling essentials & mini fridge all secluded by a privacy fence, some artificial turf & lush landscaping. Additional amenities include a private gravel driveway to extra parking a basketball court, 30/40 functioning Metal Building Shop/garage with running water & separate Electric, and 35/25 metal awning for extra storage Space for Motor Home/Boat/Side by Side. A tranquil creek runs through the back of the property ideal for fishing, swimming hole & outdoor adventures. NO HOA.....NO STAIRS......AS-IS because it has all been done!!!! READY FOR YOUR NEW HOME?
Closed
$490,000
44 Oberlochen Way, Douglasville, GA 30134
3beds
2,146sqft
Single Family Residence, Residential
Built in 1991
2.97 Acres Lot
$493,100 Zestimate®
$228/sqft
$2,258 Estimated rent
Home value
$493,100
$468,000 - $518,000
$2,258/mo
Zestimate® history
Owner options
List your home for rent
$2,258/mo
Rent Zestimate®
Find your next renter with Zillow Rental Manager. Plus, with online applications, you can quickly screen prospective tenants – for free.
$2,258/mo
Rent Zestimate®
Refinance and save
$3,015/mo
Est. payment
Refinancing to a lower rate could help reduce your monthly payments and save thousands over the life of the loan.
$3,015/mo
Est. payment
Explore your selling options
Work with a Zillow partner agent
Leverage their expertise and Zillow's premium Showcase listings to get your home seen by more buyers.
Get startedList with your own agent
Get your home in front of millions of buyers by listing it on Zillow.
Learn how to do itSell it yourself
Take full control of how buyers see your home on Zillow by listing For Sale by Owner (FSBO).
List your homeWhat's special
Zillow last checked:
Listing updated:
Listed by:
LaTisha Sigman,
Realty One Group Edge 770-653-2774
Bought with:
Leslie Wilder, 379228
Coldwell Banker Realty
Source: FMLS GA,MLS#: 7383300
Facts & features
Interior
Bedrooms & bathrooms
- Bedrooms: 3
- Bathrooms: 2
- Full bathrooms: 2
- Main level bathrooms: 2
- Main level bedrooms: 3
Rooms
- Room types: Attic, Bonus Room, Living Room, Office, Workshop, Other
Bonus room
- Level: Main
Heating
- Central, Hot Water, Separate Meters
Cooling
- Ceiling Fan(s), Central Air, Electric
Appliances
- Included: Dishwasher, Dryer, Electric Oven, Gas Water Heater, Microwave, Refrigerator, Self Cleaning Oven
- Laundry: In Kitchen, Laundry Room, Main Level
Features
- Entrance Foyer, High Speed Internet
- Flooring: Carpet, Laminate
- Windows: Insulated Windows, Shutters
- Basement: None
- Attic: Pull Down Stairs
- Number of fireplaces: 1
- Fireplace features: Brick, Living Room
- Common walls with other units/homes: No Common Walls
Interior area
- Total structure area: 2,146
- Total interior livable area: 2,146 sqft
Property
Parking
- Total spaces: 6
- Parking features: Garage, Garage Faces Side
- Garage spaces: 2
Accessibility
- Accessibility features: Accessible Closets, Accessible Bedroom
Features
- Levels: One
- Stories: 1
- Patio & porch: Covered, Patio
- Exterior features: Awning(s), Gas Grill, Private Yard, Storage, No Dock
- Has private pool: Yes
- Pool features: In Ground, Private, Salt Water, Vinyl
- Has spa: Yes
- Spa features: Private
- Fencing: Back Yard,Chain Link,Privacy
- Has view: Yes
- View description: Pool, Trees/Woods
- Waterfront features: None
- Body of water: Other
Lot
- Size: 2.97 Acres
- Features: Back Yard, Creek On Lot, Front Yard, Landscaped, Level, Wooded
Details
- Additional structures: Gazebo, Pool House, RV/Boat Storage, Shed(s), Workshop
- Parcel number: 010434
- Other equipment: Generator
- Horse amenities: None
Construction
Type & style
- Home type: SingleFamily
- Architectural style: Ranch
- Property subtype: Single Family Residence, Residential
Materials
- Brick Front, Vinyl Siding
- Foundation: Brick/Mortar, Slab
- Roof: Shingle
Condition
- Resale
- New construction: No
- Year built: 1991
Utilities & green energy
- Electric: 220 Volts in Workshop, Generator
- Sewer: Septic Tank
- Water: Public
- Utilities for property: Cable Available, Natural Gas Available, Phone Available, Underground Utilities, Water Available
Green energy
- Energy efficient items: Water Heater, Windows
- Energy generation: None
Community & HOA
Community
- Features: Boating, Fishing, Lake, Near Schools, Near Shopping, Restaurant
- Security: Closed Circuit Camera(s), Secured Garage/Parking, Smoke Detector(s)
- Subdivision: Carrington Lakes
HOA
- Has HOA: No
Location
- Region: Douglasville
Financial & listing details
- Price per square foot: $228/sqft
- Tax assessed value: $462,150
- Annual tax amount: $3,232
- Date on market: 5/6/2024
- Cumulative days on market: 7 days
- Road surface type: Concrete, Gravel
Price history
| Date | Event | Price |
|---|---|---|
| 6/24/2024 | Sold | $490,000$228/sqft |
Source:  FMLS GA #7383300 Report a problem FMLS GA #7383300 Report a problem | ||
| 5/14/2024 | Contingent | $490,000$228/sqft |
Source:  GAMLS #10296656 Report a problem GAMLS #10296656 Report a problem | ||
| 5/9/2024 | Listed for sale | $490,000+217.4%$228/sqft |
Source: GAMLS #10296656 Report a problem | ||
| 11/26/2003 | Sold | $154,400$72/sqft |
Source: Public Record Report a problem | ||
Public tax history
| Year | Property taxes | Tax assessment |
|---|---|---|
| 2025 | $1,377 -65.3% | $184,860 +16.1% |
| 2024 | $3,963 +6.4% | $159,276 +9.6% |
| 2023 | $3,724 +3.3% | $145,372 +15.4% |
| 2022 | $3,605 +18.7% | $125,924 +20.9% |
| 2021 | $3,038 +11.3% | $104,152 +12.6% |
| 2020 | $2,730 +20.2% | $92,476 +21.3% |
| 2018 | $2,272 +3.9% | $76,248 +2.7% |
| 2017 | $2,188 +11.6% | $74,216 +11.3% |
| 2016 | $1,960 | $66,668 +5.4% |
| 2015 | $1,960 | $63,272 +3.7% |
| 2014 | -- | $61,016 +19.4% |
| 2013 | $1,867 | $51,120 |
| 2012 | -- | -- |
| 2011 | -- | -- |
| 2010 | -- | -- |
| 2009 | -- | $65,880 -4.7% |
| 2008 | -- | $69,160 -6.1% |
| 2007 | -- | $73,648 -0.1% |
| 2006 | -- | $73,700 +11.2% |
| 2005 | -- | $66,272 +23% |
| 2004 | -- | $53,884 +15.6% |
| 2003 | -- | $46,624 +12.9% |
| 2002 | -- | $41,288 +6.5% |
| 2001 | -- | $38,772 |
Find assessor info on the county website
Neighborhood: 30134
Nearby homes
- $377,900-- bd2 ba2.3k sqft62 Oberlochen Way, Douglasville, GA 30134Off Market
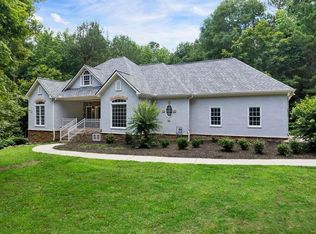
- $475,0003 bd3 ba2k sqft1460 Bakers Bridge Rd, Douglasville, GA 30134Sold
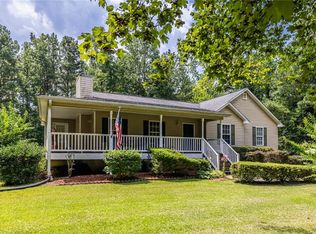
- $312,0003 bd2 ba1.5k sqft1462 Senator Rd, Douglasville, GA 30134Sold
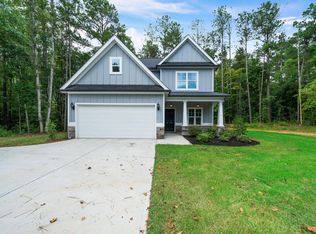
- $228,4003 bd2 ba1.6k sqft1465 Senator Rd, Douglasville, GA 30134Off Market
- $373,900-- bd2 ba1.8k sqft37 Oberlochen Way, Douglasville, GA 30134Off Market
- $272,0003 bd2 ba1.1k sqft1438 Senator Rd, Douglasville, GA 30134Off Market
- $319,0003 bd2 ba1.7k sqft94 Oberlochen Way, Douglasville, GA 30134Sold
- $443,9004 bd3 ba2.3k sqft67 Oberlochen Way, Douglasville, GA 30134Off Market
Nearby schools
GreatSchools rating
- 7/10Connie Dugan Elementary SchoolGrades: PK-5Distance: 1.9 mi
- 4/10Irma C. Austin Middle SchoolGrades: 6-8Distance: 1.5 mi
- 4/10South Paulding High SchoolGrades: 9-12Distance: 1.8 mi
Schools provided by the listing agent
- Elementary: Nebo
- Middle: Irma C. Austin
- High: South Paulding
Source: FMLS GA. This data may not be complete. We recommend contacting the local school district to confirm school assignments for this home.
Get a cash offer in 3 minutes
Find out how much your home could sell for in as little as 3 minutes with a no-obligation cash offer.
Estimated market value
$493,100
Get a cash offer in 3 minutes
Find out how much your home could sell for in as little as 3 minutes with a no-obligation cash offer.
Estimated market value
$493,100
- Georgia
- Paulding County
- Douglasville
- 30134
- 44 Oberlochen Way
Nearby cities
Nearby zip codes
Other Douglasville Topics
