Located on a quiet cul-de-sac in the desirable Fales School district of Westborough, this well-maintained 4-bedroom, 2.5-bath Colonial offers a flexible layout and excellent indoor-outdoor living. The exterior has an attractive yard space, sidewalks, newer brick walk way, a concrete porch in the front, a stone patio accessible from the walkout basement, and a large deck perfect for entertaining. Inside the front door you'll find large living room with a fireplace and picture window, a formal dining area, a kitchen with new granite counters and sink, a family room with deck access, and a convenient half bath. The second floor has 4 good sized bedrooms, a full bath with tub and shower, and a main bedroom with it's own full bath featuring a tiled standup shower. The basement has addtitional space with a walk out to the patio, a separate laundry room, and plenty of additional storage space.
Under contract
Price cut: $5K (5/7)
$875,000
44 Old Colony Dr, Westborough, MA 01581
4beds
2,790sqft
Single Family Residence
Built in 1970
0.34 Acres Lot
$875,900 Zestimate®
$314/sqft
$-- HOA
What's special
Quiet cul-de-sacFormal dining areaAttractive yard spaceConvenient half bathSeparate laundry roomNewer brick walk wayFlexible layout
- 113 days |
- 789 |
- 32 |
Zillow last checked:
Listing updated:
Listed by:
Eric Stinehelfer 978-888-5640,
Mathieu Newton Sotheby's International Realty 508-366-9608
Source: MLS PIN,MLS#: 73494958
Facts & features
Interior
Bedrooms & bathrooms
- Bedrooms: 4
- Bathrooms: 3
- Full bathrooms: 2
- 1/2 bathrooms: 1
Primary bedroom
- Features: Bathroom - Full, Ceiling Fan(s), Closet, Flooring - Hardwood
- Level: Second
- Area: 168
- Dimensions: 14 x 12
Bedroom 2
- Features: Ceiling Fan(s), Closet, Flooring - Hardwood
- Level: Second
- Area: 180
- Dimensions: 18 x 10
Bedroom 3
- Features: Ceiling Fan(s), Closet, Flooring - Hardwood
- Level: Second
- Area: 169
- Dimensions: 13 x 13
Bedroom 4
- Features: Ceiling Fan(s), Closet, Flooring - Hardwood
- Level: Second
- Area: 140
- Dimensions: 14 x 10
Primary bathroom
- Features: Yes
Bathroom 1
- Features: Bathroom - Half, Flooring - Stone/Ceramic Tile
- Level: First
- Area: 21
- Dimensions: 7 x 3
Bathroom 2
- Features: Bathroom - With Tub & Shower, Flooring - Stone/Ceramic Tile
- Level: Second
- Area: 48
- Dimensions: 8 x 6
Bathroom 3
- Features: Bathroom - Full, Bathroom - Tiled With Shower Stall
- Level: Second
- Area: 40
- Dimensions: 8 x 5
Dining room
- Features: Flooring - Hardwood
- Level: First
- Area: 156
- Dimensions: 13 x 12
Family room
- Features: Exterior Access
- Level: First
- Area: 242
- Dimensions: 22 x 11
Kitchen
- Features: Flooring - Stone/Ceramic Tile, Countertops - Stone/Granite/Solid, Recessed Lighting
- Level: First
- Area: 180
- Dimensions: 15 x 12
Living room
- Features: Flooring - Hardwood, Window(s) - Picture
- Level: First
- Area: 338
- Dimensions: 26 x 13
Heating
- Heat Pump, Electric, Fireplace(s)
Cooling
- Heat Pump
Appliances
- Included: Electric Water Heater, Range, Dishwasher, Microwave, Refrigerator, Washer, Dryer
- Laundry: Electric Dryer Hookup, Washer Hookup, In Basement
Features
- Bonus Room
- Flooring: Wood, Tile
- Basement: Full
- Number of fireplaces: 2
- Fireplace features: Living Room
Interior area
- Total structure area: 2,790
- Total interior livable area: 2,790 sqft
- Finished area above ground: 2,015
- Finished area below ground: 775
Video & virtual tour
Property
Parking
- Total spaces: 8
- Parking features: Attached, Off Street
- Attached garage spaces: 2
- Uncovered spaces: 6
Accessibility
- Accessibility features: No
Features
- Patio & porch: Porch, Deck - Wood, Patio
- Exterior features: Porch, Deck - Wood, Patio
Lot
- Size: 0.34 Acres
- Features: Gentle Sloping
Details
- Parcel number: M:0015 B:000053 L:0,1733925
- Zoning: R
Construction
Type & style
- Home type: SingleFamily
- Architectural style: Colonial
- Property subtype: Single Family Residence
- Attached to another structure: Yes
Materials
- Frame
- Foundation: Concrete Perimeter
- Roof: Shingle
Condition
- Year built: 1970
Utilities & green energy
- Sewer: Public Sewer
- Water: Public
- Utilities for property: for Electric Range
Community & HOA
Community
- Features: Walk/Jog Trails, Public School
HOA
- Has HOA: No
Location
- Region: Westborough
Financial & listing details
- Price per square foot: $314/sqft
- Tax assessed value: $822,200
- Annual tax amount: $13,097
- Date on market: 4/1/2026
- Exclusions: Wooden Curtain Rods/Drapes In The Lving Room. Kitchen White Corner Cabinet. Fretwork In The Sun Room
Estimated market value
$875,900
$815,000 - $937,000
$3,946/mo
Price history
| Date | Event | Price |
|---|---|---|
| 7/11/2026 | Contingent | $875,000$314/sqft |
Source: MLS PIN #73494958 Report a problem | ||
| 5/7/2026 | Price change | $875,000-0.6%$314/sqft |
Source: MLS PIN #73494958 Report a problem | ||
| 4/2/2026 | Listed for sale | $880,000+268.2%$315/sqft |
Source: MLS PIN #73494958 Report a problem | ||
| 3/16/1998 | Sold | $239,000$86/sqft |
Source: Public Record Report a problem | ||
Public tax history
| Year | Property taxes | Tax assessment |
|---|---|---|
| 2025 | $12,473 +5.7% | $765,700 +6.5% |
| 2024 | $11,802 +6% | $719,200 +8.8% |
| 2023 | $11,135 +6.7% | $661,200 +17.2% |
| 2022 | $10,432 +5.4% | $564,200 +5.7% |
| 2021 | $9,893 +3.4% | $533,600 +2.2% |
| 2020 | $9,567 +5.6% | $522,200 +5.7% |
| 2019 | $9,057 +1.9% | $494,100 +2.6% |
| 2018 | $8,887 +3.7% | $481,400 |
| 2017 | $8,569 +0.9% | $481,400 +0.7% |
| 2016 | $8,496 +2.5% | $478,100 +7.2% |
| 2015 | $8,287 -3.6% | $445,800 |
| 2014 | $8,599 +1.7% | $445,800 |
| 2013 | $8,457 +2% | $445,800 +3.3% |
| 2012 | $8,289 +4.2% | $431,500 -1.1% |
| 2011 | $7,956 +7.6% | $436,200 +0.1% |
| 2010 | $7,396 +7.1% | $435,600 -2.2% |
| 2009 | $6,904 -0.1% | $445,400 -5.2% |
| 2008 | $6,909 +7.6% | $470,000 |
| 2007 | $6,420 -1.4% | $470,000 |
| 2006 | $6,514 +4.3% | $470,000 +8.2% |
| 2005 | $6,244 +8.4% | $434,500 +4.6% |
| 2004 | $5,759 +26.5% | $415,200 +21.1% |
| 2003 | $4,554 +23.6% | $342,900 +25.7% |
| 2002 | $3,683 +8.4% | $272,800 +21.4% |
| 2000 | $3,399 +2.3% | $224,800 +14.8% |
| 1998 | $3,321 | $195,800 |
Find assessor info on the county website
Monthly payment
Est. payment
Payment breakdown
Explore the cost of this home by adjusting the details. Changes won't be saved.Climate risks
Neighborhood: 01581
Nearby schools
GreatSchools rating
- 9/10Annie E. Fales Elementary SchoolGrades: K-3Distance: 0.1 mi
- 10/10Sarah W Gibbons Middle SchoolGrades: 7-8Distance: 1.2 mi
- 8/10Westborough High SchoolGrades: 9-12Distance: 0.8 mi
Schools provided by the listing agent
- Elementary: Fales
- Middle: Mill Pond
- High: Westborough
Source: MLS PIN. This data may not be complete. We recommend contacting the local school district to confirm school assignments for this home.
- $751,4004 bd3 ba1.9k sqft46 Old Colony Dr, Westborough, MA 01581Off Market

- $1,462,6005 bd5 ba5k sqft6 Arrowhead Ln, Westborough, MA 01581Off Market
- $852,5004 bd4 ba2.6k sqft42 Old Colony Dr, Westborough, MA 01581Off Market

- $862,6004 bd2 ba2.6k sqft39 Old Colony Dr, Westborough, MA 01581Off Market
- $812,4004 bd2 ba2.2k sqft41 Old Colony Dr, Westborough, MA 01581Off Market
- $850,0006 bd4 ba3.3k sqft24 Westminster Way, Westborough, MA 01581Sold
- $829,8004 bd2 ba2k sqft40 Old Colony Dr, Westborough, MA 01581Off Market
- $837,3004 bd2 ba2.1k sqft43 Old Colony Dr, Westborough, MA 01581Off Market
A local agent can set up tours, give advice and negotiate with sellers.
A local lender can help you make sure your offer is ready when you are.
Similar homes
- $775,0004 bd3 ba2.5k sqft9 Carolyn Dr, Westborough, MA 01581For Sale
 MLS ID #73541903, Eric Stinehelfer, Mathieu Newton Sotheby's International Realty. MLS PIN
 - $899,9004 bd3 ba2.8k sqft10 Sadler Rd, Upton, MA 01568For Sale
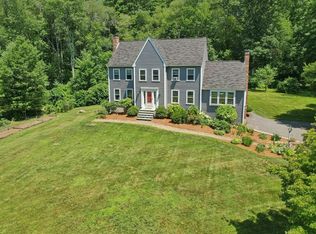 MLS ID #73551967, Erika Steele, REMAX Executive Realty. MLS PIN
 - $1,090,0004 bd3 ba3.5k sqft3 Olde Meetinghouse Rd, Westborough, MA 01581For Sale
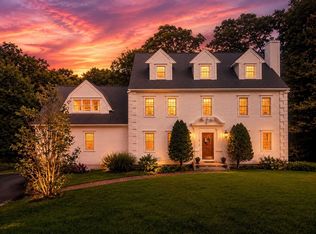 MLS ID #73509853, Michael Mathieu, Mathieu Newton Sotheby's International Realty. MLS PIN
 - $799,0004 bd2 ba2.8k sqft206 South St, Northborough, MA 01532For Sale
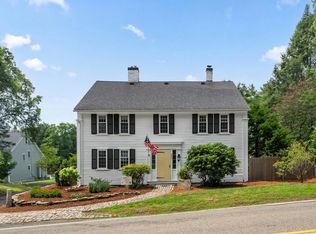 MLS ID #73551924, Nicholas Maruca, Castinetti Realty Group. MLS PIN
 - $1,090,0005 bd3 ba3.5k sqft9 Olde Meetinghouse Rd, Westborough, MA 01581For SaleMLS ID #73505226, Robert Smith, Mathieu Newton Sotheby's International Realty. MLS PIN
- $899,0004 bd3 ba2.6k sqft293 Davis St, Northborough, MA 01532For SaleMLS ID #73541983, Ryan Seward, Coldwell Banker Realty - Waltham. MLS PIN
- $789,9004 bd3 ba2.6k sqft218 Mechanic St, Upton, MA 01568For SaleMLS ID #73546600, Amy Bedard, Transitions Realty. MLS PIN
- $1,300,0005 bd3 ba4k sqft14 McTaggart St, Westborough, MA 01581For SaleMLS ID #73513203, We Close Deals Team, Lamacchia Realty, Inc.. MLS PIN
- $775,0003 bd3 ba2.2k sqft41 Lamplighter Dr, Shrewsbury, MA 01545For SaleMLS ID #73553126, Albert Surabian, Keller Williams Pinnacle Central. MLS PIN
- $960,0004 bd4 ba3.3k sqft495 Grafton St, Shrewsbury, MA 01545For SaleMLS ID #73499337, Monica Delaporta, Coldwell Banker Realty - Worcester. MLS PIN
- $950,0004 bd3 ba2.2k sqft15 Daisy Dr, Walpole, MA 02081For Sale By Owner
- $850,0003 bd2 ba2.3k sqft82 Bellingham Rd, Blackstone, MA 01504For SaleMLS ID #73553075, Suzanne Ranieri, Coldwell Banker Realty - Franklin. MLS PIN
- $839,9004 bd4 ba2.7k sqft15 Bullard St, Holliston, MA 01746For SaleMLS ID #73544214, Vesta Group, Vesta Real Estate Group, Inc.. MLS PIN
- $898,0003 bd3 ba2.6k sqft225 E Temple St, Boylston, MA 01505For SaleMLS ID #73531024, James V. Brown, Brown & Brown Real Estate. MLS PIN
- $635,0003 bd2 ba1.4k sqft15 Walker St, Westborough, MA 01581For SaleMLS ID #73541614, Julie Henry, Mathieu Newton Sotheby's International Realty. MLS PIN
- $599,9002 bd2 ba1.4k sqft3 Beach St, Westborough, MA 01581For SaleMLS ID #73542545, Mary G. Wood, Lamacchia Realty, Inc.. MLS PIN
- $699,0006 bd3 ba2.6k sqft78 Main St, Upton, MA 01568For SaleMLS ID #73552323, Beth Byrne, Gibson Sotheby's International Realty. MLS PIN
- $900,0004 bd3 ba3.1k sqft6 Lexington Cir, Holden, MA 01520For SaleMLS ID #73543908, Jackie Cohen, Coldwell Banker Realty - Worcester. MLS PIN
- $799,9004 bd3 ba2.7k sqft212 Prescott St, West Boylston, MA 01583For SaleMLS ID #73548030, Doreen Lewis, Redfin Corp.. MLS PIN
- $849,9003 bd2 ba2.2k sqft65 Briarcliff Ln, Holliston, MA 01746For SaleMLS ID #73518536, Peter Edwards, Hayden Rowe Properties. MLS PIN
