Recently repositioned to $850,000 and now offered below appraised value, this beautifully crafted David Weekley home presents a rare opportunity in the gated community of Oxford Estates. Motivated sellers have created meaningful momentum for the next homeowner seeking exceptional quality, space, and long-term value in one of St. Johns County's most desirable neighborhoods. From the moment you step inside, it's clear this home has been thoughtfully cared for, with completed repairs already behind you. Clean, polished, and pristine throughout, this is the kind of home where you can walk in, drop your bags, and immediately feel at home. Set on an expansive 83-foot-wide estate lot backing to a private preserve, the property offers exceptional privacy and peaceful views. The backyard is a true showstopper, featuring a heated saltwater pool with waterfall, multi-color LED pool and lanai lighting, and a large screened enclosure measuring approximately 60 x 37. The extended covered lanai is pre-plumbed for an outdoor kitchen with gas and electric rough-ins, creating an ideal space for entertaining year-round. A paver sidewalk leads to the backyard, with fencing on the west side for added functionality. Inside, the home offers nearly 3,400 square feet with four bedrooms and three full bathrooms on the main level, along with a flexible main-level workspace. Upstairs, a spacious loft includes a full bathroom and closet, making it an ideal flex space for a media room, home office, or potential fifth bedroom, plus a large walk-in storage area. The open-concept layout centers around a chef-inspired kitchen with a gas cooktop, custom hood, premium cabinetry, and a generous island that flows seamlessly into the dining area and family room. Sliding doors connect the interior living space directly to the lanai and pool, creating a seamless indoor-outdoor lifestyle. The primary suite is located on the first floor and features coffered ceilings, a spa-like bath, and serene views of the pool and preserve. Additional interior highlights include tile and luxury vinyl plank flooring throughout, a zoned heat pump HVAC system with black light purification across four zones, and a whole-house 16 kW Generac generator for added peace of mind. The roof was professionally squirrel-proofed in September 2024. The tandem garage configuration offers two full-size parking spaces with a third bay positioned behind, ideal for storage, a golf cart, workshop area, or hobby space. The garage also features a durable Shark Coating floor finish, while the paver-extended front porch enhances the home's welcoming curb appeal. Located within A-rated St. Johns County schools, with no CDD fees and low HOA dues, this home combines thoughtful upgrades, functional design, and strong value in a gated preserve-side setting.
Closed
$830,000
44 OLD HALE Way, St. Johns, FL 32259
4beds
3,388sqft
Single Family Residence
Built in 2020
0.3 Acres Lot
$831,100 Zestimate®
$245/sqft
$4,573 Estimated rent
Home value
$831,100
$790,000 - $873,000
$4,573/mo
Zestimate® history
Owner options
List your home for rent
$4,573/mo
Rent Zestimate®
Find your next renter with Zillow Rental Manager. Plus, with online applications, you can quickly screen prospective tenants – for free.
$4,573/mo
Rent Zestimate®
Refinance and save
$6,514/mo
Est. payment
Refinancing to a lower rate could help reduce your monthly payments and save thousands over the life of the loan.
$6,514/mo
Est. payment
Explore your selling options
Work with a Zillow partner agent
Leverage their expertise and Zillow's premium Showcase listings to get your home seen by more buyers.
Get startedList with your own agent
Get your home in front of millions of buyers by listing it on Zillow.
Learn how to do itSell it yourself
Take full control of how buyers see your home on Zillow by listing For Sale by Owner (FSBO).
List your homeWhat's special
Flexible main-level workspaceExtended covered lanaiOpen-concept layoutLarge walk-in storage area
Zillow last checked:
Listing updated:
Listed by:
MICHELE TAYLOR 904-903-0948,
INI REALTY 904-394-7125
Bought with:
KURT BOGART, 3409161
ENDLESS SUMMER REALTY
Source: realMLS,MLS#: 2123125
Facts & features
Interior
Bedrooms & bathrooms
- Bedrooms: 4
- Bathrooms: 4
- Full bathrooms: 4
Heating
- Central, Electric, Zoned
Cooling
- Zoned
Appliances
- Included: Dishwasher, Disposal, Gas Cooktop, Gas Oven, Microwave, Refrigerator, Tankless Water Heater, Washer, Water Softener Owned
- Laundry: Electric Dryer Hookup, Gas Dryer Hookup, In Unit, Lower Level, Sink
Features
- Breakfast Bar, Built-in Features, Ceiling Fan(s), Eat-in Kitchen, Entrance Foyer, His and Hers Closets, Kitchen Island, Open Floorplan, Primary Bathroom -Tub with Separate Shower, Master Downstairs, Smart Home, Smart Thermostat, Split Bedrooms, Walk-In Closet(s)
- Flooring: Tile, Vinyl
Interior area
- Total structure area: 4,294
- Total interior livable area: 3,388 sqft
Property
Parking
- Total spaces: 3
- Parking features: Attached, Garage, Garage Door Opener
- Attached garage spaces: 3
Features
- Levels: Two
- Stories: 2
- Patio & porch: Covered, Front Porch, Patio, Porch, Rear Porch, Screened
- Pool features: In Ground, Electric Heat, Heated, Salt Water, Screen Enclosure, Waterfall
- Has view: Yes
- View description: Trees/Woods
Lot
- Size: 0.3 Acres
- Features: Sprinklers In Front, Sprinklers In Rear
Details
- Parcel number: 0023960220
- Zoning description: Residential
Construction
Type & style
- Home type: SingleFamily
- Architectural style: Traditional
- Property subtype: Single Family Residence
Materials
- Roof: Shingle
Condition
- New construction: No
- Year built: 2020
Utilities & green energy
- Electric: Whole House Generator
- Sewer: Public Sewer
- Water: Public
- Utilities for property: Cable Available, Natural Gas Available
Community & HOA
Community
- Security: Security Gate
- Subdivision: Oxford Estates
HOA
- Has HOA: Yes
- Amenities included: Pool, Dog Park, Gated, Jogging Path, Playground
- HOA fee: $1,200 annually
Location
- Region: Saint Johns
Financial & listing details
- Price per square foot: $245/sqft
- Tax assessed value: $788,845
- Annual tax amount: $8,427
- Date on market: 3/18/2026
- Listing terms: Cash,Conventional,FHA,VA Loan
- Road surface type: Asphalt
Price history
| Date | Event | Price |
|---|---|---|
| 4/30/2026 | Sold | $830,000-2.4%$245/sqft |
Source:  realMLS #2123125 Report a problem realMLS #2123125 Report a problem | ||
| 3/18/2026 | Listed for sale | $850,000$251/sqft |
Source: realMLS #2123125 Report a problem | ||
| 3/18/2026 | Pending sale | $850,000$251/sqft |
Source: realMLS #2123125 Report a problem | ||
| 2/8/2026 | Price change | $850,000-2.3%$251/sqft |
Source: realMLS #2123125 Report a problem | ||
| 1/9/2026 | Listed for sale | $870,000-0.6%$257/sqft |
Source: realMLS #2123125 Report a problem | ||
| 10/8/2025 | Listing removed | $875,000$258/sqft |
Source: realMLS #2077280 Report a problem | ||
| 8/6/2025 | Price change | $875,000-2.2%$258/sqft |
Source: realMLS #2077280 Report a problem | ||
| 7/2/2025 | Price change | $895,000-1.6%$264/sqft |
Source: realMLS #2077280 Report a problem | ||
| 6/21/2025 | Price change | $910,000-1.6%$269/sqft |
Source: realMLS #2077280 Report a problem | ||
| 3/23/2025 | Listed for sale | $925,000+57.7%$273/sqft |
Source: realMLS #2077280 Report a problem | ||
| 9/14/2020 | Sold | $586,708$173/sqft |
Source: realMLS #1052098 Report a problem | ||
| 5/7/2020 | Pending sale | $586,708$173/sqft |
Source: WEEKLEY HOMES REALTY #1052098 Report a problem | ||
| 5/7/2020 | Listed for sale | $586,708$173/sqft |
Source: WEEKLEY HOMES REALTY #1052098 Report a problem | ||
Public tax history
| Year | Property taxes | Tax assessment |
|---|---|---|
| 2025 | $8,427 +11.5% | $639,655 +2.9% |
| 2024 | $7,555 +1.9% | $621,628 +3% |
| 2023 | $7,415 +21.7% | $603,522 +21.4% |
| 2022 | $6,095 +0.6% | $497,083 +3% |
| 2021 | $6,061 +355.2% | $482,605 +382.6% |
| 2020 | $1,331 +25.5% | $100,000 +31.6% |
| 2019 | $1,061 | $76,000 |
Find assessor info on the county website
Neighborhood: 32259
Nearby homes
- $836,0004 bd3 ba3.4k sqft60 Old Hale Way, Saint Johns, FL 32259Off Market

- $1,059,5005 bd5 ba4k sqft162 Clarendon Rd, Saint Johns, FL 32259Off Market
- $656,0004 bd3 ba2.8k sqft146 Clarendon Rd, St Johns, FL 32259Off Market
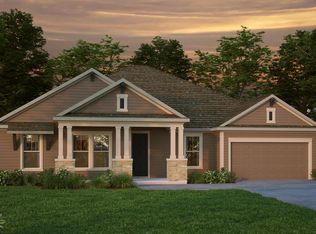
- $709,0004 bd3 ba2.8k sqft146 Clarendon Rd, Saint Johns, FL 32259For Sale

- $1,022,4004 bd3 ba4.2k sqft76 Old Hale Way, Saint Johns, FL 32259Off Market
- $892,1004 bd3 ba3.9k sqft31 Old Hale Way, Saint Johns, FL 32259Off Market
- $765,0005 bd4 ba3.1k sqft132 Clarendon Rd, Saint Johns, FL 32259Sold
- $734,9995 bd4 ba3k sqft85 Old Hale Way, Saint Johns, FL 32259Sold
Nearby schools
GreatSchools rating
- 7/10Cunningham Creek Elementary SchoolGrades: PK-5Distance: 1 mi
- 7/10Bartram Trail High SchoolGrades: 8-12Distance: 1.5 mi
- 10/10Switzerland Point Middle SchoolGrades: 6-8Distance: 2.8 mi
Schools provided by the listing agent
- Elementary: Cunningham Creek
- Middle: Switzerland Point
- High: Bartram Trail
Source: realMLS. This data may not be complete. We recommend contacting the local school district to confirm school assignments for this home.
Get a cash offer in 3 minutes
Find out how much your home could sell for in as little as 3 minutes with a no-obligation cash offer.
Estimated market value
$831,100
Get a cash offer in 3 minutes
Find out how much your home could sell for in as little as 3 minutes with a no-obligation cash offer.
Estimated market value
$831,100
- Florida
- Saint Johns County
- Saint Johns
- 32259
- 44 OLD HALE Way
Nearby cities
Nearby neighborhoods
Nearby zip codes
Other Saint Johns Topics
