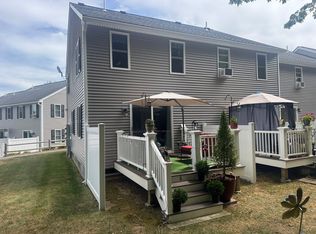
From the moment you approach and enter this eye appealing condo in Westminister Woods,the quality is apparent in every detail inside and out. Beautifully tiled baths with upgraded cabinets and ceramic tile floors,to the carefully designed "Gourmet Kitchen" complete with beech soft closing cabinets,soft vinyl flooring,quartz countertops, and stainless high end appliances.The stove itself does everything but put the food on the table! The master bedroom offers 2 closets.#2 has access to attic and overloooks your private wooded backyard. The lower level supports the laundry complete with sink, and cabinets for storage adjacent to a room ready to be completed for your specifications.2018 full complex updates replaced all windows,doors,composite decks,roof and repaved the roads. Location offers convenient access to major commuting routes(Rt.2,I190,140 and commuter rail station. Recreational opportunities abound as well as shopping and dining.
Sold for $258,000
$258,000
44 Olde Colonial Dr APT 4, Gardner, MA 01440
2beds
1,024sqft
Condominium, Townhouse
Built in 1987
-- sqft lot
$282,800 Zestimate®
$252/sqft
$2,202 Estimated rent
Home value
$282,800
$269,000 - $297,000
$2,202/mo
Zestimate® history
Owner options
List your home for rent
$2,202/mo
Rent Zestimate®
Find your next renter with Zillow Rental Manager. Plus, with online applications, you can quickly screen prospective tenants – for free.
$2,202/mo
Rent Zestimate®
Refinance and save
$2,050/mo
Est. payment
Refinancing to a lower rate could help reduce your monthly payments and save thousands over the life of the loan.
$2,050/mo
Est. payment
Explore your selling options
Work with a Zillow partner agent
Leverage their expertise and Zillow's premium Showcase listings to get your home seen by more buyers.
Get startedList with your own agent
Get your home in front of millions of buyers by listing it on Zillow.
Learn how to do itSell it yourself
Take full control of how buyers see your home on Zillow by listing For Sale by Owner (FSBO).
List your homeWhat's special
Upgraded cabinetsStainless high end appliancesBeautifully tiled baths
Zillow last checked:
Listing updated:
Listed by:
Candace Bauer 978-618-1522,
Coldwell Banker Realty - Leominster 978-840-4014
Bought with:
Kerryann Murphy
Lamacchia Realty, Inc.
Source: MLS PIN,MLS#: 73169015
Facts & features
Interior
Bedrooms & bathrooms
- Bedrooms: 2
- Bathrooms: 2
- Full bathrooms: 1
- 1/2 bathrooms: 1
Primary bedroom
- Features: Flooring - Wall to Wall Carpet, Attic Access, Cable Hookup, Lighting - Overhead, Closet - Double
- Area: 176
- Dimensions: 11 x 16
Bedroom 2
- Features: Closet, Flooring - Wall to Wall Carpet, Cable Hookup
- Area: 156
- Dimensions: 12 x 13
Primary bathroom
- Features: No
Bathroom 1
- Features: Bathroom - Half, Flooring - Stone/Ceramic Tile, Countertops - Upgraded, Cabinets - Upgraded, Remodeled
Bathroom 2
- Features: Bathroom - Full, Bathroom - With Tub & Shower, Closet - Linen, Flooring - Stone/Ceramic Tile, Countertops - Upgraded, Cabinets - Upgraded
Dining room
- Features: Flooring - Hardwood
- Area: 120
- Dimensions: 10 x 12
Kitchen
- Features: Flooring - Vinyl, Remodeled, Stainless Steel Appliances
- Area: 70
- Dimensions: 10 x 7
Living room
- Features: Flooring - Hardwood, Deck - Exterior, Exterior Access, Slider
- Area: 176
- Dimensions: 11 x 16
Heating
- Electric Baseboard
Cooling
- Window Unit(s)
Appliances
- Included: Range, Dishwasher, Disposal, Microwave, Refrigerator, Range Hood, Plumbed For Ice Maker
- Laundry: Flooring - Vinyl, Upgraded Countertops, Cabinets - Upgraded, Electric Dryer Hookup, Remodeled, Washer Hookup, In Unit
Features
- Flooring: Tile, Vinyl, Carpet, Hardwood
- Doors: Insulated Doors, Storm Door(s)
- Windows: Insulated Windows
- Has basement: Yes
- Has fireplace: No
- Common walls with other units/homes: 2+ Common Walls
Interior area
- Total structure area: 1,024
- Total interior livable area: 1,024 sqft
Property
Parking
- Total spaces: 2
- Parking features: Off Street, Assigned
- Uncovered spaces: 2
Accessibility
- Accessibility features: No
Features
- Patio & porch: Deck - Composite
- Exterior features: Deck - Composite
- Waterfront features: Lake/Pond, 1 to 2 Mile To Beach, Beach Ownership(Public)
Details
- Parcel number: M:X17 B:2 L:100 U:0804,3539682
- Zoning: RES
Construction
Type & style
- Home type: Townhouse
- Property subtype: Condominium, Townhouse
Materials
- Frame
- Roof: Shingle
Condition
- Year built: 1987
Utilities & green energy
- Electric: Circuit Breakers
- Sewer: Public Sewer
- Water: Public, Individual Meter
- Utilities for property: for Electric Range, for Electric Dryer, Washer Hookup, Icemaker Connection
Green energy
- Energy efficient items: Thermostat
Community & HOA
Community
- Features: Shopping, Walk/Jog Trails, Medical Facility, Conservation Area, Highway Access, House of Worship, Public School, University
HOA
- Amenities included: Playground
- Services included: Insurance, Maintenance Structure, Road Maintenance, Maintenance Grounds, Snow Removal, Trash
- HOA fee: $321 monthly
Location
- Region: Gardner
Financial & listing details
- Price per square foot: $252/sqft
- Tax assessed value: $158,000
- Annual tax amount: $2,549
- Date on market: 1/12/2026
- Listing terms: Contract
Price history
| Date | Event | Price |
|---|---|---|
| 11/9/2023 | Sold | $258,000+2.4%$252/sqft |
Source: MLS PIN #73169015 Report a problem | ||
| 10/17/2023 | Contingent | $252,000$246/sqft |
Source: MLS PIN #73169015 Report a problem | ||
| 10/11/2023 | Listed for sale | $252,000+73.9%$246/sqft |
Source: MLS PIN #73169015 Report a problem | ||
| 7/8/2005 | Sold | $144,900$142/sqft |
Source: Public Record Report a problem | ||
Public tax history
| Year | Property taxes | Tax assessment |
|---|---|---|
| 2025 | $3,448 +26.3% | $240,100 +31.9% |
| 2024 | $2,730 +7.1% | $182,100 +15.3% |
| 2023 | $2,549 +7.5% | $158,000 +23.8% |
| 2022 | $2,372 +0% | $127,600 +7.9% |
| 2021 | $2,371 +10.3% | $118,300 +8.6% |
| 2020 | $2,150 +17.4% | $108,900 +19.8% |
| 2019 | $1,831 +9.9% | $90,900 +10.6% |
| 2018 | $1,666 +2.7% | $82,200 +3.8% |
| 2017 | $1,622 +0.1% | $79,200 |
| 2016 | $1,621 +2.6% | $79,200 +0.1% |
| 2015 | $1,580 +7.5% | $79,100 +1.5% |
| 2014 | $1,470 +2.8% | $77,900 -4.9% |
| 2013 | $1,430 -8.2% | $81,900 -12.3% |
| 2012 | $1,557 | $93,400 |
Find assessor info on the county website
Neighborhood: 01440
Nearby homes
- $265,0002 bd2 ba1k sqft44 Olde Colonial Dr APT 6, Gardner, MA 01440Sold
- $286,8002 bd2 ba1.5k sqft42 Olde Colonial Dr APT 4, Gardner, MA 01440Off Market

- $235,0002 bd2 ba1k sqft48 Olde Colonial Dr APT 4, Gardner, MA 01440Sold

- $464,7003 bd2 ba1.6k sqft22 Carlson Ln, Gardner, MA 01440Off Market

- $490,8003 bd2 ba1.5k sqft34 Carlson Ln, Gardner, MA 01440Off Market
- $609,1004 bd2 ba2.4k sqft50 Carlson Ln, Gardner, MA 01440Off Market
- $254,7002 bd1 ba1k sqft26 Olde Colonial Dr APT 2, Gardner, MA 01440Off Market
- $264,3002 bd2 ba1k sqft20 Olde Colonial Dr APT 8, Gardner, MA 01440Off Market
Nearby schools
GreatSchools rating
- 2/10Gardner Elementary SchoolGrades: PK-4Distance: 1.6 mi
- 2/10Gardner Middle SchoolGrades: 5-7Distance: 1.7 mi
- 4/10Gardner High SchoolGrades: 8-12Distance: 1.9 mi
Schools provided by the listing agent
- Middle: Gardner Middle
- High: Gardner High
Source: MLS PIN. This data may not be complete. We recommend contacting the local school district to confirm school assignments for this home.
Get a cash offer in 3 minutes
Find out how much your home could sell for in as little as 3 minutes with a no-obligation cash offer.
Estimated market value
$282,800
Get a cash offer in 3 minutes
Find out how much your home could sell for in as little as 3 minutes with a no-obligation cash offer.
Estimated market value
$282,800
- Massachusetts
- Worcester County
- Gardner
- 01440
- 44 Olde Colonial Dr Apartment 4
