Skip main navigation
Off market
Street View
  • $2,103,000

    44 Olde English Rd, Bedford, NH 03110

    6beds
    7,066sqft
    SingleFamily
    Built in 1995
    1.85 Acres Lot
    $2,103,000 Zestimate®
    $298/sqft
    $6,535 Estimated rent

    Home value

    $2,103,000

    $1.96M - $2.27M

    $6,535/mo

    Zestimate® history
    Loading
    Loading...

    Owner options

    List your home for rent

    $6,535/mo

    Rent Zestimate®

    Find your next renter with Zillow Rental Manager. Plus, with online applications, you can quickly screen prospective tenants – for free.

    Learn more

    $6,535/mo

    Rent Zestimate®

    Refinance and save

    $11,537/mo

    Est. payment

    Refinancing to a lower rate could help reduce your monthly payments and save thousands over the life of the loan.

    See today's rates

    $11,537/mo

    Est. payment

    Explore your selling options

    Work with a Zillow partner agent

    Leverage their expertise and Zillow's premium Showcase listings to get your home seen by more buyers.

    Get started

    List with your own agent

    Get your home in front of millions of buyers by listing it on Zillow.

    Learn how to do it

    Sell it yourself

    Take full control of how buyers see your home on Zillow by listing For Sale by Owner (FSBO).

    List your home

    What's special

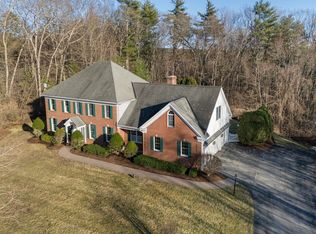
    Gain instant equity with this stunning home listed well below assessed value! This superb Morin built home has everything you'd want, with 4 floors of finished living space plus sub-basement. Elegant 2 story entry with gently curving staircase opens into either the office or lovely LR with one of FOUR fireplaces. Formal DR with gorgeous ceiling accented with stunning medallion and chandelier Crown molding abounds Tastefully upgraded and updated in the past year Amazing new $75,000 chefâs kitchen. New hardwood floors finished in a warm inviting tone, newly painted interior and exterior make this home shine! Spacious family room with cathedral ceiling and custom brick fireplace French doors look out to your new 42 ft deck and private flat backyard; just waiting for a pool! Lovely master BR with fireplace, sitting area, spacious walk in closet with built ins and spa like en-suite Another full bath plus 3 large BR, 1 of which is oversized with en-suite Finished attic is perfect for childrenâs play space or adult get-away Lower level has a separate entrance with 7 rooms and over 2200 sq ft of living space. Great potential as an incredible in law, au pair suite, in-home business or amazing home theater! Roomy ¾ bath and plumbed and ready for a kitchen. New Whisper Quiet WIFI garage doors Relax outside next to the serene waterfall with attractive tiered stone walls Completely renovated home better than new! Youâll fall in love! See list of upgrades

    This property is not currently displayed as for sale or rent on Zillow. This may be different from what's on other websites or public sources.

    Facts & features

    Interior

    Bedrooms & bathrooms
    • Bedrooms: 6
    • Bathrooms: 4
    • Full bathrooms: 4
    • 1/2 bathrooms: 1
    Heating
    • Forced air, Gas, Oil
    Cooling
    • Central, Other
    Appliances
    • Included: Dishwasher, Dryer, Microwave, Range / Oven, Refrigerator, Washer
    Features
    • Flooring: Tile, Carpet, Hardwood
    • Basement: Unfinished
    • Has fireplace: Yes
    Interior area
    • Total interior livable area: 7,066 sqft

    Property

    Parking
    • Parking features: Garage - Attached
    Features
    • Exterior features: Wood, Brick
    • Has spa: Yes
    Lot
    • Size: 1.85 Acres
    Details
    • Parcel number: BEDDM33B46L6

    Construction

    Type & style
    • Home type: SingleFamily
    • Architectural style: Colonial
    Materials
    • Roof: Asphalt
    Condition
    • Year built: 1995

    Utilities & green energy

    • Electric: Circuit Breaker(s)
    • Sewer: Leach Field, Septic, 1500+ Gallon
    • Utilities for property: Underground Utilities

    Community & HOA

    Location
    • Region: Bedford

    Financial & listing details

    • Price per square foot: $298/sqft
    • Tax assessed value: $1,785,800
    • Annual tax amount: $28,233

    Price history

    DateEventPrice
    9/30/2022Sold$1,700,000-2.9%$241/sqft
    Source: PrimeMLS #4904353 Report a problem
    5/20/2022Price change$1,750,000-12.1%$248/sqft
    Source: PrimeMLS #4904353 Report a problem
    4/7/2022Listed for sale$1,990,000+133.4%$282/sqft
    Source: PrimeMLS #4904353 Report a problem
    12/29/2017Sold$852,500-1.4%$121/sqft
    Source: PrimeMLS #4641570 Report a problem
    12/18/2017Pending sale$864,900$122/sqft
    Source: Berkshire Hathaway HomeServices Verani Realty #4641570 Report a problem
    12/18/2017Listed for sale$864,900$122/sqft
    Source: BHHS Verani Londonderry #4641570 Report a problem
    12/5/2017Pending sale$864,900$122/sqft
    Source: BHHS Verani Londonderry #4641570 Report a problem
    11/30/2017Price change$864,900-1.1%$122/sqft
    Source: BHHS Verani Realty #4641570 Report a problem
    11/8/2017Price change$874,900-2.8%$124/sqft
    Source: BHHS Verani Londonderry #4641570 Report a problem
    8/2/2017Price change$899,900-3.7%$127/sqft
    Source: BHHS Verani Londonderry #4641570 Report a problem
    7/26/2017Price change$934,900-2.6%$132/sqft
    Source: BHHS Verani Londonderry #4641570 Report a problem
    6/16/2017Listed for sale$959,900+50%$136/sqft
    Source: BHHS Verani Londonderry #4641570 Report a problem
    4/25/2016Sold$640,000+31.7%$91/sqft
    Source: Public Record Report a problem
    1/19/2016Sold$486,000-32%$69/sqft
    Source: Agent Provided Report a problem
    12/16/2014Sold$715,000-8.9%$101/sqft
    Source: Public Record Report a problem
    8/23/2005Sold$785,000+55.4%$111/sqft
    Source: Public Record Report a problem
    1/25/1999Sold$505,000$71/sqft
    Source: Public Record Report a problem

    Public tax history

    YearProperty taxesTax assessment
    2024$28,233 +6.8%$1,785,800
    2023$26,430 +34.2%$1,785,800 +59.6%
    2022$19,691 +2.7%$1,118,800
    2021$19,176 -2.3%$1,118,800 +14.1%
    2020$19,634 +5.7%$980,700
    2019$18,584 +0.7%$980,700 +8.4%
    2018$18,448 +9.3%$904,300 +1.3%
    2017$16,873 -4%$892,300 +13.6%
    2016$17,574 -1.7%$785,600
    2015$17,880 +1.2%$785,600
    2014$17,676 +1.5%$785,600
    2013$17,417 +2.3%$785,600 -6.2%
    2012$17,018 $837,500
    2011-- $837,500 -2.7%
    2010-- $860,300 -1.4%
    2009-- $872,300
    2008-- $872,300
    2003-- --
    2001-- $486,300
    Find assessor info on the county website

    Neighborhood: 03110

    Nearby schools

    GreatSchools rating
    Schools provided by the listing agent
    • Elementary: Peter Woodbury Sch
    • Middle: McKelvie Intermediate School
    • High: Bedford High School
    • District: Bedford Sch District SAU #25

    Source: The MLS. This data may not be complete. We recommend contacting the local school district to confirm school assignments for this home.

    Get a cash offer in 3 minutes
    Find out how much your home could sell for in as little as 3 minutes with a no-obligation cash offer.
    Estimated market value
    $2,103,000
    Get a cash offer in 3 minutes
    Find out how much your home could sell for in as little as 3 minutes with a no-obligation cash offer.
    Estimated market value
    $2,103,000