Skip main navigation
Sold for $335,000
  • $335,000

    44 Oleander Dr, Franklin, OH 45005

    3beds
    2,024sqft
    Single Family Residence
    Built in 2006
    0.28 Acres Lot
    $374,800 Zestimate®
    $166/sqft
    $2,355 Estimated rent

    Home value

    $374,800

    $356,000 - $394,000

    $2,355/mo

    Zestimate® history
    Loading
    Loading...

    Owner options

    List your home for rent

    $2,355/mo

    Rent Zestimate®

    Find your next renter with Zillow Rental Manager. Plus, with online applications, you can quickly screen prospective tenants – for free.

    Learn more

    $2,355/mo

    Rent Zestimate®

    Refinance and save

    $2,233/mo

    Est. payment

    Refinancing to a lower rate could help reduce your monthly payments and save thousands over the life of the loan.

    See today's rates

    $2,233/mo

    Est. payment

    Explore your selling options

    Work with a Zillow partner agent

    Leverage their expertise and Zillow's premium Showcase listings to get your home seen by more buyers.

    Get started

    List with your own agent

    Get your home in front of millions of buyers by listing it on Zillow.

    Learn how to do it

    Sell it yourself

    Take full control of how buyers see your home on Zillow by listing For Sale by Owner (FSBO).

    List your home

    What's special

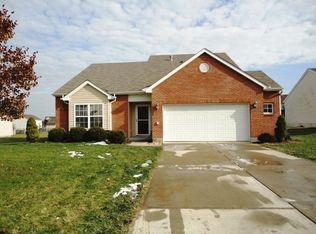
    Nothing to do but move in to this beautifully kept Cristo ranch with a full basement! From the covered front porch you enter into the foyer and view the open and airy Great Room with its Soaring Ceilings. The split bedroom design offers privacy to the Large Primary Suite with newly updated en-suite and a walk-in closet. You're only limited by your imagination with all you can do with the Full unfinished basement...man cave, home theatre, workout room and plumbed for an additional bathroom. Interior updates include: New Dishwasher 2022, Garage Door Opener 2021, Freshly Painted 2020, Refrigerator, Sump Pump with Backup 2019, 50 Gallon Hot Water Heater 2018, and Bryant HVAC 2017. Exterior features a Brand New 30 Year GAC Roof and 6" gutters 2023, Professionally Updated Landscaping with all gutters leading to French drains 2017, and a peaceful Backyard with a Beautiful Paver Patio and Aluminum Fully Fenced Yard for Rover. This one won't last. Call now!!

    Zillow last checked:

    Listing updated:

    Listed by:

    Beverly Oswalt (513)443-5060,

    Plum Tree Realty

    Bought with:

    Wendy Hattan

    Coldwell Banker Heritage

    Source: DABR MLS,MLS#: 896306MLS LogoOriginating MLS: Dayton Area Board of REALTORS

    Facts & features

    Interior

    Bedrooms & bathrooms
    • Bedrooms: 3
    • Bathrooms: 2
    • Full bathrooms: 2
    • Main level bathrooms: 2
    Primary bedroom
    • Level: Main
    • Dimensions: 17 x 14
    Bedroom
    • Level: Main
    • Dimensions: 13 x 11
    Bedroom
    • Level: Main
    • Dimensions: 13 x 11
    Breakfast room nook
    • Level: Main
    • Dimensions: 12 x 9
    Dining room
    • Level: Main
    • Dimensions: 10 x 11
    Entry foyer
    • Level: Main
    • Dimensions: 8 x 7
    Great room
    • Level: Main
    • Dimensions: 22 x 14
    Kitchen
    • Level: Main
    • Dimensions: 12 x 11
    Recreation
    • Level: Basement
    • Dimensions: 54 x 38
    Heating
    • Forced Air, Natural Gas
    Cooling
    • Central Air
    Appliances
    • Included: Dishwasher, Disposal, Microwave, Range, Refrigerator, Water Softener, Gas Water Heater
    Features
    • Ceiling Fan(s), Cathedral Ceiling(s), High Speed Internet, Kitchen/Family Room Combo, Laminate Counters, Pantry, Vaulted Ceiling(s), Walk-In Closet(s)
    • Windows: Double Pane Windows, Insulated Windows
    • Basement: Full,Unfinished
    Interior area
    • Total structure area: 2,024
    • Total interior livable area: 2,024 sqft

    Property

    Parking
    • Total spaces: 2
    • Parking features: Garage, Two Car Garage, Garage Door Opener, Storage
    • Garage spaces: 2
    Features
    • Levels: One
    • Stories: 1
    • Patio & porch: Patio
    • Exterior features: Fence, Patio
    Lot
    • Size: 0.28 Acres
    • Dimensions: 81 x 150'
    Details
    • Parcel number: 08302640030
    • Zoning: Residential
    • Zoning description: Residential

    Construction

    Type & style
    • Home type: SingleFamily
    • Property subtype: Single Family Residence
    Materials
    • Brick, Vinyl Siding
    Condition
    • Year built: 2006
    Details
    • Builder model: Cristo - Manchester III

    Utilities & green energy

    • Water: Public
    • Utilities for property: Natural Gas Available, Water Available

    Community & HOA

    Community
    • Security: Smoke Detector(s), Surveillance System
    • Subdivision: Sycamore Glenn
    HOA
    • Has HOA: Yes
    • HOA fee: $125 annually
    Location
    • Region: Franklin

    Financial & listing details

    • Price per square foot: $166/sqft
    • Tax assessed value: $316,200
    • Annual tax amount: $5,635
    • Date on market: 10/12/2023
    • Date available: 10/12/2023
    • Listing terms: Conventional,FHA,VA Loan

    Price history

    DateEventPrice
    11/16/2023Sold$335,000+1.8%$166/sqft
    Source: DABR MLS #896306 Report a problem
    10/14/2023Pending sale$329,000$163/sqft
    Source: DABR MLS #896306 Report a problem
    10/13/2023Listed for sale$329,000+81%$163/sqft
    Source: DABR MLS #896306 Report a problem
    4/25/2006Sold$181,733$90/sqft
    Source: Public Record Report a problem

    Public tax history

    YearProperty taxesTax assessment
    2025$5,635 +9.2%$110,670
    2024$5,159 +18.2%$110,670 +31.3%
    2023$4,366 +2%$84,280
    2022$4,279 +5.6%$84,280
    2021$4,054 +4.1%$84,280 +18%
    2020$3,894 +10.1%$71,424
    2019$3,537 -1.7%$71,424 0%
    2018$3,599 +6.2%$71,425 +16.1%
    2017$3,389 -6.5%$61,537
    2016$3,624 +0.3%$61,537
    2015$3,614 +0.2%$61,537 +3%
    2014$3,606 +23.6%$59,750 -16.4%
    2013$2,916 -0.7%$71,470
    2012$2,938 +1.6%$71,470
    2011$2,892 +3.4%$71,470
    2010$2,797 +3%$71,470
    2009$2,717 +0%$71,470 +4.2%
    2008$2,716 $68,570
    2007-- $68,570
    Find assessor info on the county website

    Neighborhood: 45005

    Nearby schools

    GreatSchools rating
    Schools provided by the listing agent
    • District: Franklin

    Source: DABR MLS. This data may not be complete. We recommend contacting the local school district to confirm school assignments for this home.

    Get a cash offer in 3 minutes
    Find out how much your home could sell for in as little as 3 minutes with a no-obligation cash offer.
    Estimated market value
    $374,800
    Get a cash offer in 3 minutes
    Find out how much your home could sell for in as little as 3 minutes with a no-obligation cash offer.
    Estimated market value
    $374,800