5,000 USE AS YOU CHOOSE SELLER CONCESSION. NEW ROOF, UPGRADED LVP FLOORING + HARDWOOD STAIRS, NEW CARPET UPSTAIRS all installed (2023)! UPGRADED gas stove, microwave, and dishwasher! PREMIUM corner lot with CUSTOM BUILT screened porch & extended patio!
Welcome to 44 Orange Blossom Court | Clayton, NC.
Spacious 5-Bedroom Home on a Premium Corner Lot in The Meadows at Summerlyn.
Discover the perfect blend of comfort, style, and convenience in this beautifully updated 5-bedroom, 3-bathroom home, ideally located in the sought-after Glen Laurel area of Clayton. Situated on a desirable corner lot, this nearly 3,000 sq ft home offers generous indoor living space, thoughtfully designed upgrades, and standout outdoor features.
Inside, you're welcomed by a bright, open layout ideal for both everyday living and entertaining. The kitchen is a true showstopper, featuring a large center island, granite countertops, gas stove, walk-in pantry, and plenty of cabinet space. A spacious loft/media room adds extra flexibility - perfect for movie nights, a home office, or a playroom. The 5th bedroom can be an office or extra flex space.
Step outside into your own private backyard retreat. Enjoy year-round gatherings on the expansive covered patio and custom screened-in porch, surrounded by a professionally landscaped yard with elegant landscape lighting for added evening charm.
Community amenities include access to a neighborhood pool, greenway trails, and walkability to East Clayton Community Park and the Dog Park.
Move-in ready and full of modern touches, this home checks every box - spacious layout, updated finishes, prime location, and a vibrant community. Don't miss the opportunity to call 44 Orange Blossom Court your next home!
Sold for $455,000
$455,000
44 Orange Blossom Court, Clayton, NC 27527
5beds
2,912sqft
Single Family Residence
Built in 2014
8,712 Square Feet Lot
$453,300 Zestimate®
$156/sqft
$2,453 Estimated rent
Home value
$453,300
$426,000 - $485,000
$2,453/mo
Zestimate® history
Owner options
List your home for rent
$2,453/mo
Rent Zestimate®
Find your next renter with Zillow Rental Manager. Plus, with online applications, you can quickly screen prospective tenants – for free.
$2,453/mo
Rent Zestimate®
Refinance and save
$3,397/mo
Est. payment
Refinancing to a lower rate could help reduce your monthly payments and save thousands over the life of the loan.
$3,397/mo
Est. payment
Explore your selling options
Work with a Zillow partner agent
Leverage their expertise and Zillow's premium Showcase listings to get your home seen by more buyers.
Get startedList with your own agent
Get your home in front of millions of buyers by listing it on Zillow.
Learn how to do itSell it yourself
Take full control of how buyers see your home on Zillow by listing For Sale by Owner (FSBO).
List your homeWhat's special
Professionally landscaped yardLarge center islandCorner lotGranite countertopsExtended patioGas stoveCustom built screened porch
Zillow last checked:
Listing updated:
Listed by:
Tammy Register 919-625-6237,
EXP Realty LLC - C,
Nicole Painter Munilla 919-437-6136,
EXP Realty LLC - C
Bought with:
A Non Member
A Non Member
Source: Hive MLS,MLS#: 100527337 Originating MLS: Johnston County Association of REALTORS
Originating MLS: Johnston County Association of REALTORSFacts & features
Interior
Bedrooms & bathrooms
- Bedrooms: 5
- Bathrooms: 3
- Full bathrooms: 2
- 1/2 bathrooms: 1
Rooms
- Room types: Master Bedroom, Bedroom 2, Bedroom 3, Bedroom 4, Bedroom 5, Living Room, Dining Room, Breakfast Nook, Other, Laundry
Primary bedroom
- Level: Second
- Dimensions: 14.3 x 25.7
Bedroom 2
- Level: Second
- Dimensions: 11.11 x 13.1
Bedroom 3
- Level: Second
- Dimensions: 12.3 x 11.8
Bedroom 4
- Level: Second
- Dimensions: 10.11 x 11.8
Bedroom 5
- Description: 5th bdrm/office
- Level: Main
- Dimensions: 11.7 x 12.2
Breakfast nook
- Level: Main
- Dimensions: 11.3 x 9.11
Dining room
- Level: Main
- Dimensions: 18.9 x 25
Kitchen
- Level: Main
- Dimensions: 11.3 x 15.8
Laundry
- Level: Second
- Dimensions: 8.6 x 5.5
Living room
- Level: Main
- Dimensions: 15.2 x 18.6
Other
- Description: Loft
- Level: Second
- Dimensions: 14.7 x 15.8
Heating
- Heat Pump, Natural Gas, Zoned
Cooling
- Central Air
Appliances
- Included: Gas Oven, Gas Cooktop, Built-In Microwave, Refrigerator, Dishwasher
- Laundry: Dryer Hookup, Washer Hookup, Laundry Room
Features
- Walk-in Closet(s), Tray Ceiling(s), High Ceilings, Kitchen Island, Ceiling Fan(s), Pantry, Walk-in Shower, Walk-In Closet(s)
- Flooring: Carpet, Laminate, Vinyl
- Attic: Pull Down Stairs
- Has fireplace: No
Interior area
- Total structure area: 2,912
- Total interior livable area: 2,912 sqft
Property
Parking
- Total spaces: 4
- Parking features: Garage Faces Front, Attached, Concrete
- Attached garage spaces: 2
- Uncovered spaces: 2
Features
- Levels: Two
- Stories: 2
- Patio & porch: Open, Patio, Porch, Screened
- Exterior features: None
- Fencing: Metal/Ornamental,Back Yard
- Waterfront features: None
Lot
- Size: 8,712 Square Feet
- Dimensions: 58 x 117 x 75 x 111
- Features: Open Lot, Corner Lot
Details
- Parcel number: 05i04040x
- Zoning: RAG
- Special conditions: Standard
Construction
Type & style
- Home type: SingleFamily
- Property subtype: Single Family Residence
Materials
- Stone, Vinyl Siding, Wood Frame
- Foundation: Slab
- Roof: Shingle,See Remarks
Condition
- New construction: No
- Year built: 2014
Utilities & green energy
- Sewer: Public Sewer
- Water: Public
- Utilities for property: Natural Gas Connected, Sewer Connected, Water Connected
Community & HOA
Community
- Security: Security System
- Subdivision: Other
HOA
- Has HOA: Yes
- Amenities included: Pool, Maintenance Common Areas, See Remarks
- HOA fee: $688 annually
- HOA name: Real Manage
- HOA phone: 919-787-9000
Location
- Region: Clayton
Financial & listing details
- Price per square foot: $156/sqft
- Tax assessed value: $442,580
- Annual tax amount: $4,740
- Date on market: 8/27/2025
- Cumulative days on market: 21 days
- Listing agreement: Exclusive Right To Sell
- Listing terms: Cash,Conventional,FHA,VA Loan
- Road surface type: Paved
Price history
| Date | Event | Price |
|---|---|---|
| 10/15/2025 | Sold | $455,000-1.1%$156/sqft |
Source:  Hive MLS #100527337 Report a problem Hive MLS #100527337 Report a problem | ||
| 9/16/2025 | Pending sale | $459,900$158/sqft |
Source:  Doorify MLS #10118204 Report a problem Doorify MLS #10118204 Report a problem | ||
| 9/16/2025 | Contingent | $459,900$158/sqft |
Source: Hive MLS #100527337 Report a problem | ||
| 9/3/2025 | Price change | $459,900-1.1%$158/sqft |
Source: Hive MLS #100527337 Report a problem | ||
| 8/27/2025 | Listed for sale | $465,000+111.4%$160/sqft |
Source: Doorify MLS #10118204 Report a problem | ||
| 12/1/2014 | Sold | $220,000$76/sqft |
Source: Public Record Report a problem | ||
Public tax history
| Year | Property taxes | Tax assessment |
|---|---|---|
| 2025 | $4,740 +15.6% | $442,580 +58.3% |
| 2024 | $4,101 +0.9% | $279,530 |
| 2023 | $4,066 +9.4% | $279,530 |
| 2022 | $3,718 +4.2% | $279,530 +2.6% |
| 2021 | $3,569 -2.2% | $272,450 |
| 2020 | $3,651 | $272,450 |
| 2019 | $3,651 +25.8% | $272,450 +27.7% |
| 2018 | $2,903 +2.3% | $213,420 |
| 2017 | $2,838 | $213,420 |
| 2016 | $2,838 | $213,420 |
| 2015 | $2,838 | $213,420 |
Find assessor info on the county website
Neighborhood: 27527
Nearby homes
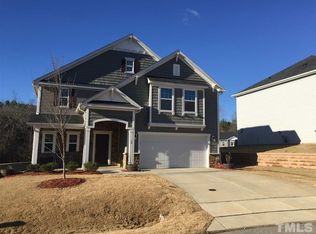
- $376,4003 bd3 ba2.6k sqft60 Orange Blossom Ct, Clayton, NC 27520Off Market
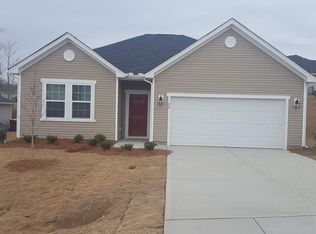
- $413,8003 bd3 ba2.6k sqft60 Orange Blossom Ct, Clayton, NC 27527Off Market
- $328,9003 bd3 ba1.6k sqft26 Fern Meadow Cir, Clayton, NC 27527Off Market
- $--5 bd4 ba2.9k sqft451 Rolling Meadows Dr, Clayton, NC 27527Off Market

- $405,0003 bd3 ba2.3k sqft37 Fern Meadow Cir, Clayton, NC 27527Sold
- $336,9003 bd2 ba1.9k sqft70 Orange Blossom Ct, Clayton, NC 27527Off Market
- $324,0003 bd2 ba1.9k sqft47 Fern Meadow Cir, Clayton, NC 27527Off Market
- $321,0003 bd2 ba1.6k sqft26 Fern Meadow Cir, Clayton, NC 27520Off Market
Nearby schools
GreatSchools rating
- 10/10Powhatan ElementaryGrades: PK-5Distance: 1.4 mi
- 5/10Riverwood MiddleGrades: 6-8Distance: 4 mi
- 5/10Clayton HighGrades: 9-12Distance: 3 mi
Schools provided by the listing agent
- Elementary: Powhatan
- Middle: Riverwood
- High: Clayton
Source: Hive MLS. This data may not be complete. We recommend contacting the local school district to confirm school assignments for this home.
Get a cash offer in 3 minutes
Find out how much your home could sell for in as little as 3 minutes with a no-obligation cash offer.
Estimated market value
$453,300
Get a cash offer in 3 minutes
Find out how much your home could sell for in as little as 3 minutes with a no-obligation cash offer.
Estimated market value
$453,300
- North Carolina
- Johnston County
- Clayton
- 27527
- 44 Orange Blossom Court
Nearby cities
Nearby zip codes
Other Clayton Topics
